


Skip To Content

124 Sutherland Rd , #4

Boston, MA 02135
  • $2,600
  • STATUS: Rented
  • MLS #: 73435627
Sold - 11/03/2025
$2,600
Rental
  • 1
    BEDS
  • 0.23
    ACRES
  • 1
    BATHS
  • 0
    1/2 BATHS
  • 751
    SQFT
Type:
Rentals
County:

School Ratings & Info

Listing courtesy of Melanie Wright of Legacy Homes & Estates.

Description

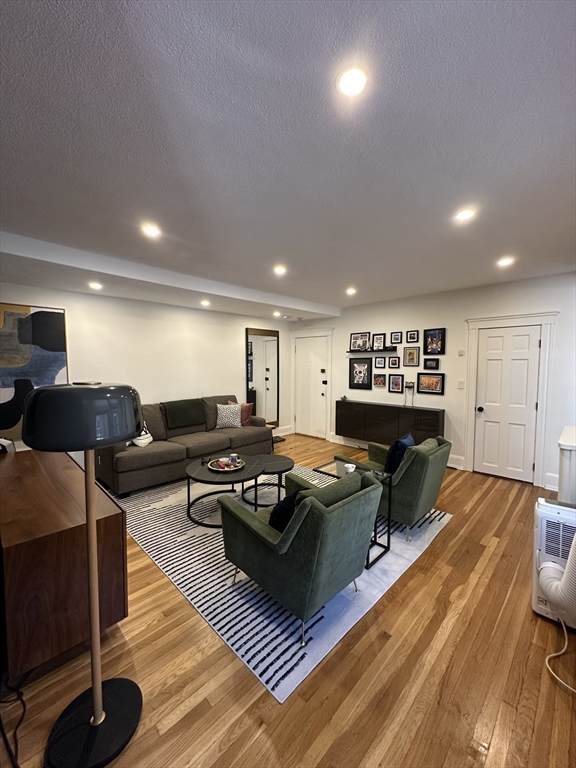
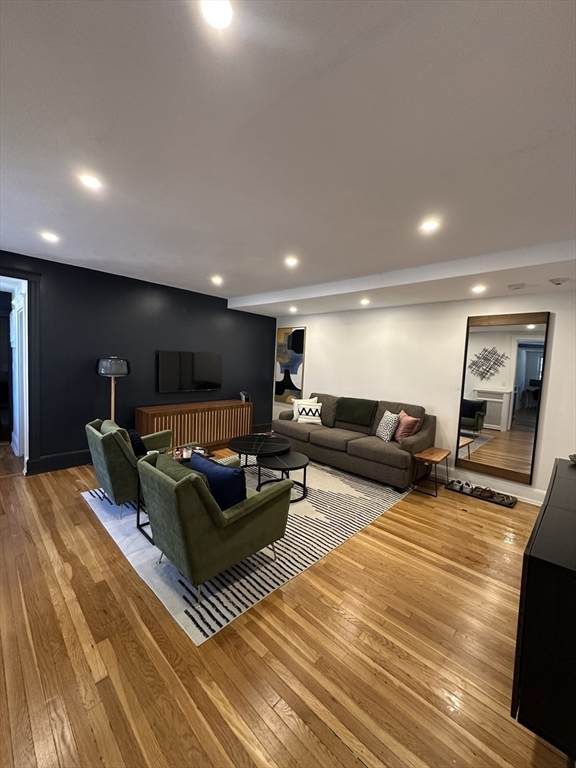
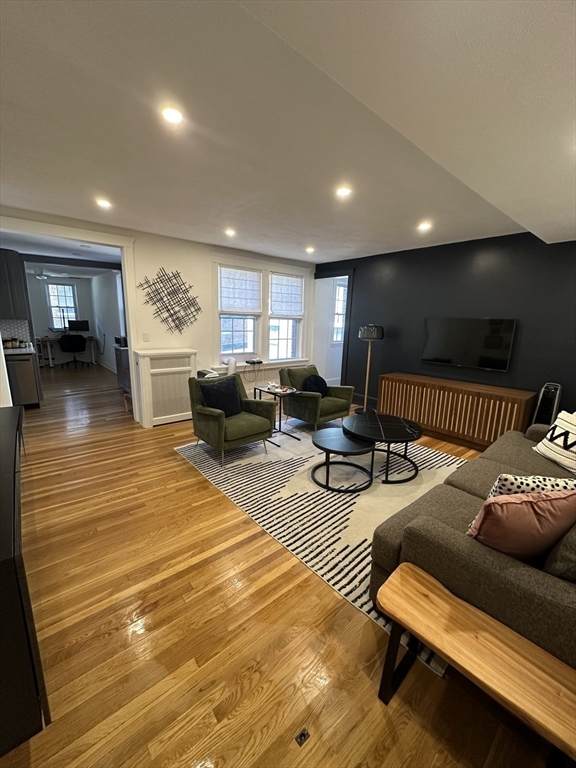
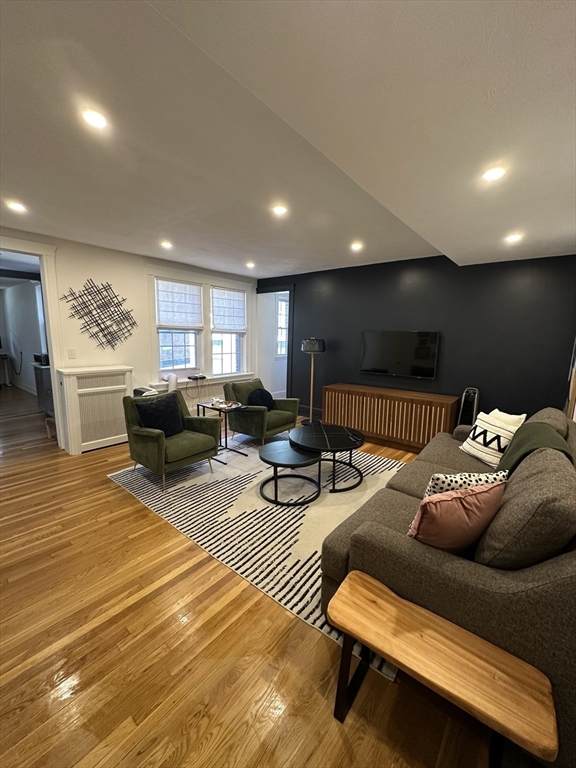
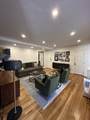
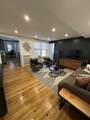
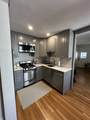
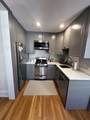
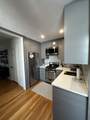
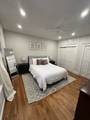
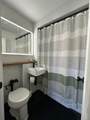
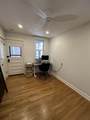
LANDLORD OFFERING 1 MONTH FREE RENT for leases that start on 12/1 or sooner and NO BROKER FEE! Available 11/1 - Welcome to this oversized 1-bed, 1-bath unit offering stylish comfort in a sought-after neighborhood. This freshly renovated home features an open living space with modern finishes, a spacious bedroom, and a bonus room perfect for a home office or den. The unit has tons of closet space, a private outdoor deck, all in a professionally managed building with heat and hot water included in the rent! Enjoy access to common amenities, including a sparkling pool and on-site laundry facilities for added convenience. Located on a quiet, tree-lined street, you're just minutes from local shops, cafs, public transport, and all that Brighton and Brookline has to offer. Parking is available for an additional fee, steps to B Line (Chiswick), C Line (Cleveland Cir), and D Line (Reservoir). No pets, no smoking, no undergrads. Proof of income, references, and credit 680+ required.


The property listing data and information set forth herein were provided to MLS Property Information Network, Inc. from third party sources, including sellers, lessors and public records, and were compiled by MLS Property Information Network, Inc. The property listing data and information are for the personal, non commercial use of consumers having a good faith interest in purchasing or leasing listed properties of the type displayed to them and may not be used for any purpose other than to identify prospective properties which such consumers may have a good faith interest in purchasing or leasing. MLS Property Information Network, Inc. and its subscribers disclaim any and all representations and warranties as to the accuracy of the property listing data and information set forth herein. Data last updated 2026-10-09T00:04:45.82.
www.welchmanrealestate.com/homes/168238596
Print Image

124 Sutherland Rd , #4 Boston, MA 02135

  • Price: $2,400/mo.
  • Status: Rented
  • On Site: Days
  • Updated: 234 min ago
  • MLS #: 73435627
1
Beds
1
Baths
0
½ Baths
0.23
Acres
751
SQFT
Neighborhood:
Brighton's Cleveland Circle
County:
Suffolk
Area:
Brighton's Cleveland Circle
Property Description
LANDLORD OFFERING 1 MONTH FREE RENT for leases that start on 12/1 or sooner and NO BROKER FEE! Available 11/1 - Welcome to this oversized 1-bed, 1-bath unit offering stylish comfort in a sought-after neighborhood. This freshly renovated home features an open living space with modern finishes, a spacious bedroom, and a bonus room perfect for a home office or den. The unit has tons of closet space, a private outdoor deck, all in a professionally managed building with heat and hot water included in the rent! Enjoy access to common amenities, including a sparkling pool and on-site laundry facilities for added convenience. Located on a quiet, tree-lined street, you're just minutes from local shops, cafs, public transport, and all that Brighton and Brookline has to offer. Parking is available for an additional fee, steps to B Line (Chiswick), C Line (Cleveland Cir), and D Line (Reservoir). No pets, no smoking, no undergrads. Proof of income, references, and credit 680+ required.
Exterior Features

Entry Level 1 Exterior Features Deck - WoodPool - Inground Parking Total 0 Patio And Porch Features Deck - Wood Pool Features In Ground Spa YN No Waterfront YN No

Interior Features

Appliances RangeDishwasherDisposalMicrowaveRefrigeratorFreezer Building Area Total 751 Cooling YN No Fireplace YN No Fireplaces Total 0 Heating Hot Water Heating YN Yes Interior Features Single Living Level Laundry Features Common Area Lead Paint Unknown Rooms Total 3

Property Features

Association YN Yes Availability Date 2025-11-01 Available Now No Community Features Public TransportationShoppingPoolParkWalk/Jog TrailsMedical FacilityBike PathConservation AreaHighway AccessHouse of WorshipPrivate SchoolPublic SchoolT-StationUniversity Contingency Pending Lease Signing Current Financing Cash Deposit Required Yes Disclosures Parking available to rent for additional fee and some furniture can stayask agent for details. No petsno smokingno undergrads. Proof of incomereferencesand credit 680+ required. $50 non-refundable credit/background fee paid by tenant with app. Firstlastsecurity due w/lease signing. First Month Required Yes Home Warranty YN No Insurance Required No Last Month Required Yes Lease Term Term of Rental(12) Pets Allowed No Property Sub Type Condominium References Required Yes Rent Includes HeatHot WaterWaterSewerTrash CollectionSnow RemovalRecreational FacilitiesGardenerSwimming PoolOccupancy OnlyLaundry Facilities Security Deposit 2400 Senior Community YN No Unit Building #4 Year Round Yes

Listing information © 2026 MLS Property Information Network. All information is deemed reliable but should be independently verified.
Listing provided courtesy of Melanie Wright of Legacy Homes & Estates: 617-447-0324.


The property listing data and information set forth herein were provided to MLS Property Information Network, Inc. from third party sources, including sellers, lessors and public records, and were compiled by MLS Property Information Network, Inc. The property listing data and information are for the personal, non commercial use of consumers having a good faith interest in purchasing or leasing listed properties of the type displayed to them and may not be used for any purpose other than to identify prospective properties which such consumers may have a good faith interest in purchasing or leasing. MLS Property Information Network, Inc. and its subscribers disclaim any and all representations and warranties as to the accuracy of the property listing data and information set forth herein. Data last updated 2026-10-09T00:04:45.82.
 
https://bt-photos.global.ssl.fastly.net/mlspin/orig_boomver_1_73435627_2.jpg https://bt-photos.global.ssl.fastly.net/mlspin/orig_boomver_1_73435627_2.jpg https://bt-photos.global.ssl.fastly.net/mlspin/orig_boomver_1_73435627_2.jpg
Logo
Welchman Real Estate Group | Lila Delman Compass
29 Meetinghouse Lane
Little Compton RI, 02837
Listing courtesy of Melanie Wright of Legacy Homes & Estates.