Skip To Content

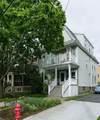
121 Highland Rd , #1

Somerville, MA 02144
  • $749,000
  • STATUS: Price Changed
  • MLS #: 73543559
Open House
UPDATED: 57 min ago
$749,000
  • 2
    BEDS
  • N/A
    ACRES
  • 1
    BATHS
  • 0
    1/2 BATHS
  • 1,031
    SQFT
  • $726
    $/SQFT
Type:
Condo
Built:
1920
County:

School Information

Elementary School:
Middle School:
Jfk
High School:
Listing courtesy of Lisa Berry of Simply Sell Realty.

Description

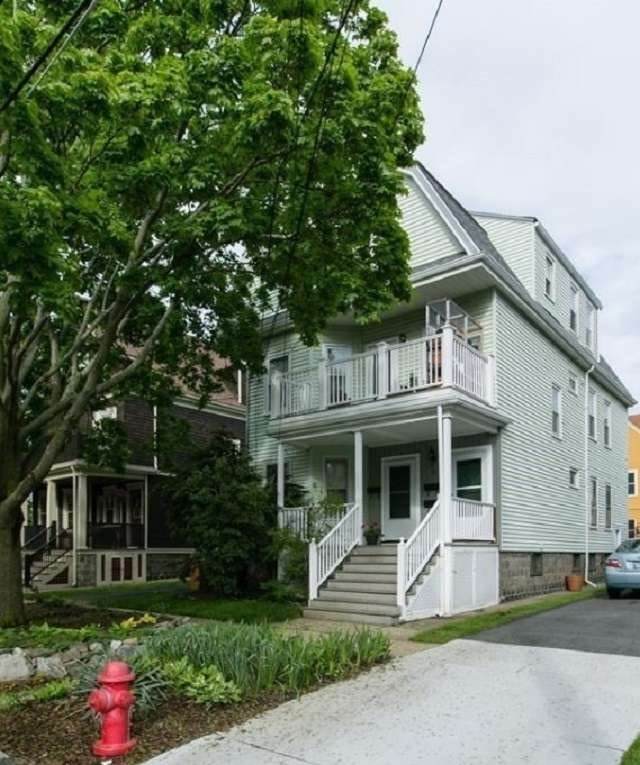
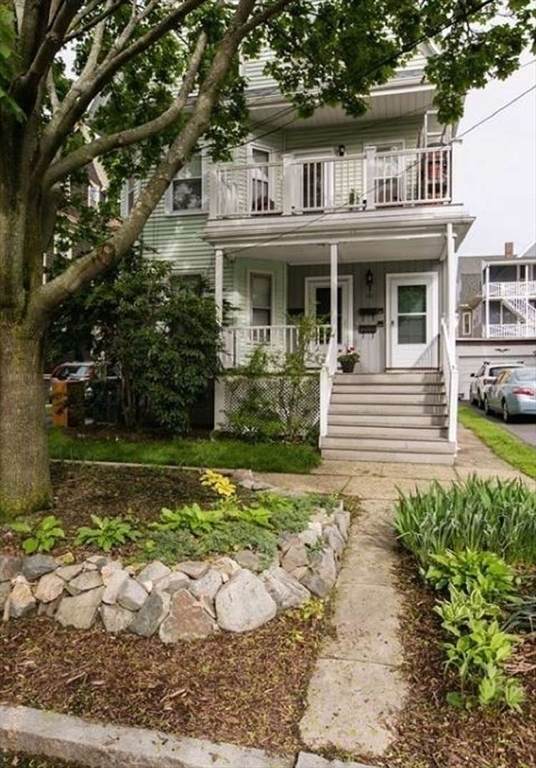
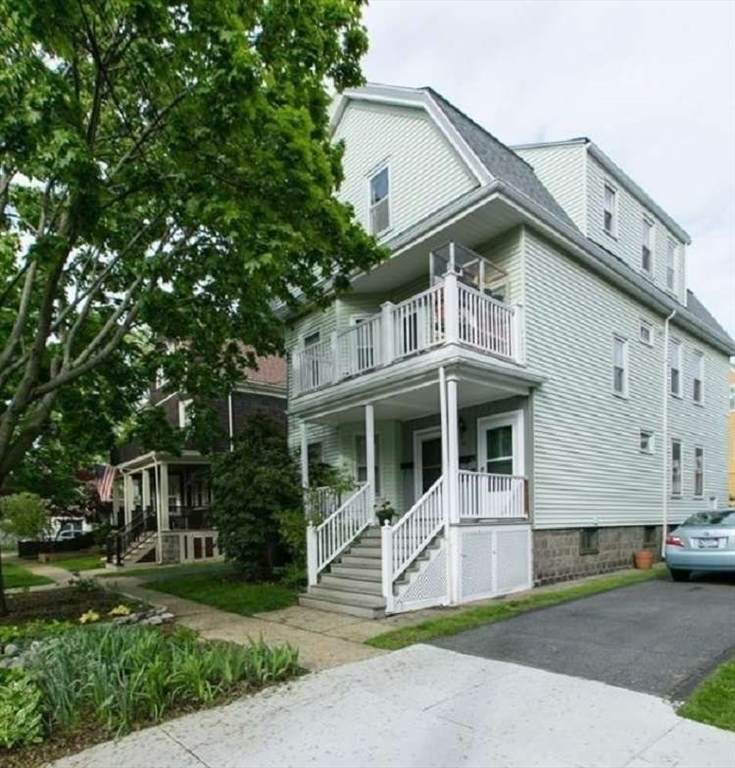
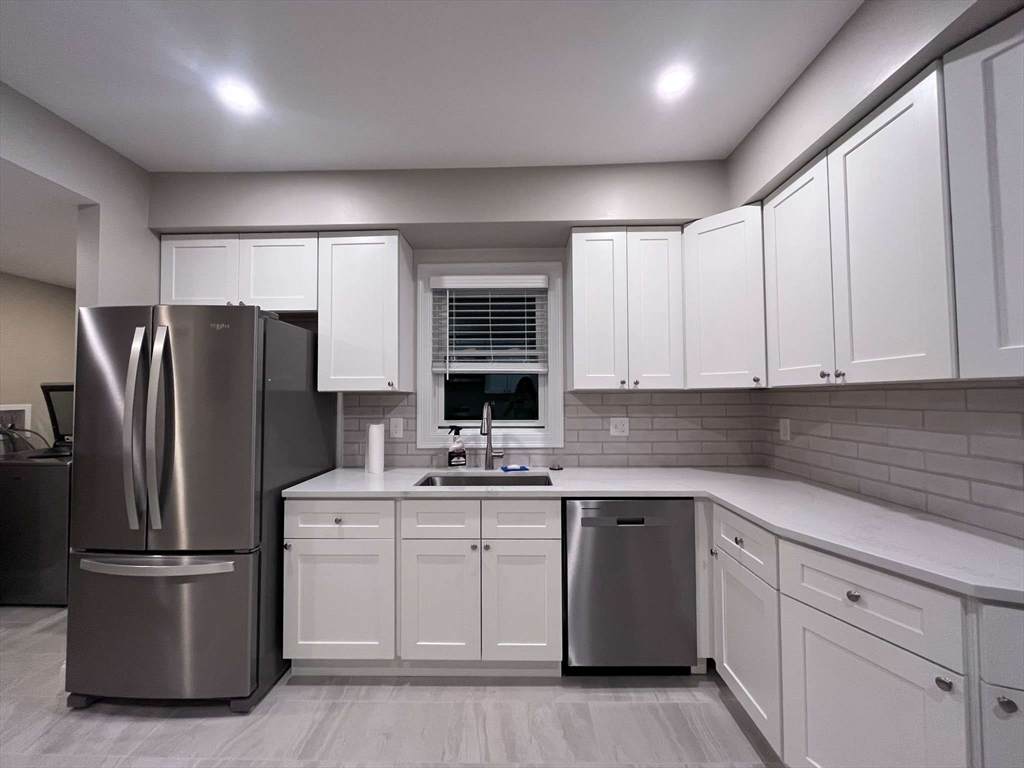
Ideally located in the sought-after Ball Square neighborhood, this beautifully renovated first-floor unit offers 1,031 sq ft with 2 bedrooms and 1 bath. It boasts modern updates, deeded off-street tandem parking, and exceptional walkability and bike scores. Situated on one of Somerville's charming tree-lined streets, this home underwent a full renovation in 2025. The kitchen features stainless steel appliances, quartz countertops, solid wood soft-close cabinetry, marble flooring, and a subway tile backsplash. The updated bath includes a glass-enclosed tiled shower and marble floor, while hardwood floors extend throughout the living areas and bedrooms. Additional features include an in-unit washer/dryer, new Energy Star windows, ample closet and cabinet space, basement storage, and a shared backyard. Just a 2-minute walk to Ball Square, the MBTA Green Line station, local cafes, and shops, with easy access to the Bike Path and Davis Square.

Monthly Payment Calculator


The property listing data and information set forth herein were provided to MLS Property Information Network, Inc. from third party sources, including sellers, lessors and public records, and were compiled by MLS Property Information Network, Inc. The property listing data and information are for the personal, non commercial use of consumers having a good faith interest in purchasing or leasing listed properties of the type displayed to them and may not be used for any purpose other than to identify prospective properties which such consumers may have a good faith interest in purchasing or leasing. MLS Property Information Network, Inc. and its subscribers disclaim any and all representations and warranties as to the accuracy of the property listing data and information set forth herein. Data last updated 2026-10-06T17:04:15.613.
www.welchmanrealestate.com/homes/178322894
Print Image

121 Highland Rd , #1 Somerville, MA 02144

  • Price: $749,000
  • Status: Price Changed
  • On Site: Days
  • Updated: 57 min ago
  • MLS #: 73543559
2
Beds
1
Baths
0
½ Baths
N/A
Acres
1,031
SQFT
$726
$/SQFT
1920
Built
County:
Middlesex
Elementary School:
Brown
Middle School:
Jfk
High School:
Somerville Hs
Property Description
Ideally located in the sought-after Ball Square neighborhood, this beautifully renovated first-floor unit offers 1,031 sq ft with 2 bedrooms and 1 bath. It boasts modern updates, deeded off-street tandem parking, and exceptional walkability and bike scores. Situated on one of Somerville's charming tree-lined streets, this home underwent a full renovation in 2025. The kitchen features stainless steel appliances, quartz countertops, solid wood soft-close cabinetry, marble flooring, and a subway tile backsplash. The updated bath includes a glass-enclosed tiled shower and marble floor, while hardwood floors extend throughout the living areas and bedrooms. Additional features include an in-unit washer/dryer, new Energy Star windows, ample closet and cabinet space, basement storage, and a shared backyard. Just a 2-minute walk to Ball Square, the MBTA Green Line station, local cafes, and shops, with easy access to the Bike Path and Davis Square.
Exterior Features

Covered Spaces 0 Entry Level 1 Exterior Features PorchFenced YardGardenScreens Fencing Fenced Garage YN No Open Parking YN Yes Parking Features Off StreetDeededCommonPaved Parking Total 1 Patio And Porch Features Porch Roof Shingle Spa YN No Structure Type Garden2/3 Family Waterfront YN No

Interior Features

Appliances RangeDisposalMicrowaveDryerENERGY STAR Qualified RefrigeratorENERGY STAR Qualified DryerRange Hood Basement Y Bedroom2 Level First Building Area Total 1031 Cooling None Cooling YN No Fireplace YN No Fireplaces Total 0 Flooring WoodMarble Heating Forced AirOil Heating YN Yes Interior Features Mud Room Kitchen Level First Laundry Features First FloorElectric Dryer Hookup Lead Paint Unknown Living Room Level First Master Bedroom Level First Rooms Total 5 Window Features Screens

Property Features

Association Fee 250 Association Fee Frequency Monthly Association Fee Includes WaterSewerInsuranceMaintenance GroundsSnow Removal Building Name 121 Highland Rd Condo Assoc. Disclosures The seller was previously a licensed agent. Shared driveway. Current lease expires 9/30/26closing date 10/1/2026 Electric Circuit Breakers200+ Amp Service Home Warranty YN No Pets Allowed Yes w/ Restrictions Property Sub Type Condominium Senior Community YN No Sewer Public Sewer Tax Annual Amount 2800 Tax Year 2026 Unit Building 1 Utilities for Gas Rangefor Electric Dryer Water Source Public Year Built Details Actual Zoning NR

Listing information © 2026 MLS Property Information Network. All information is deemed reliable but should be independently verified.
Listing provided courtesy of Lisa Berry of Simply Sell Realty: 978-315-0300.


The property listing data and information set forth herein were provided to MLS Property Information Network, Inc. from third party sources, including sellers, lessors and public records, and were compiled by MLS Property Information Network, Inc. The property listing data and information are for the personal, non commercial use of consumers having a good faith interest in purchasing or leasing listed properties of the type displayed to them and may not be used for any purpose other than to identify prospective properties which such consumers may have a good faith interest in purchasing or leasing. MLS Property Information Network, Inc. and its subscribers disclaim any and all representations and warranties as to the accuracy of the property listing data and information set forth herein. Data last updated 2026-10-06T17:04:15.613.
 
https://bt-photos.global.ssl.fastly.net/mlspin/orig_boomver_1_73543559_2.jpg https://bt-photos.global.ssl.fastly.net/mlspin/orig_boomver_1_73543559_2.jpg https://bt-photos.global.ssl.fastly.net/mlspin/orig_boomver_1_73543559_2.jpg
Logo
Welchman Real Estate Group | Lila Delman Compass
29 Meetinghouse Lane
Little Compton RI, 02837
Listing courtesy of Lisa Berry of Simply Sell Realty.