Skip To Content

120 Seaver St , E201

Brookline, MA 02445
  • $2,895,000
  • STATUS: Active
  • MLS #: 73543781
UPDATED: 79 min ago
$2,895,000
  • 2
    BEDS
  • N/A
    ACRES
  • 2
    BATHS
  • 1
    1/2 BATHS
  • 2,292
    SQFT
  • $1,263
    $/SQFT
Type:
Condo
Built:
1890
County:

School Information

High School:
Listing courtesy of Hope Krakoff of Coldwell Banker Realty - Boston.

Description

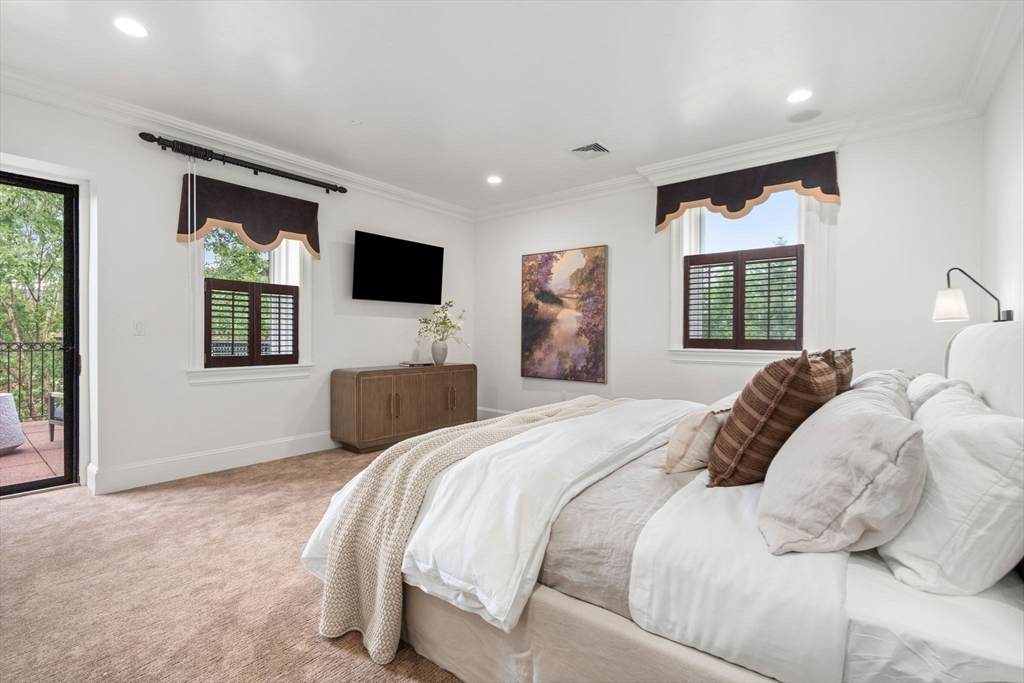
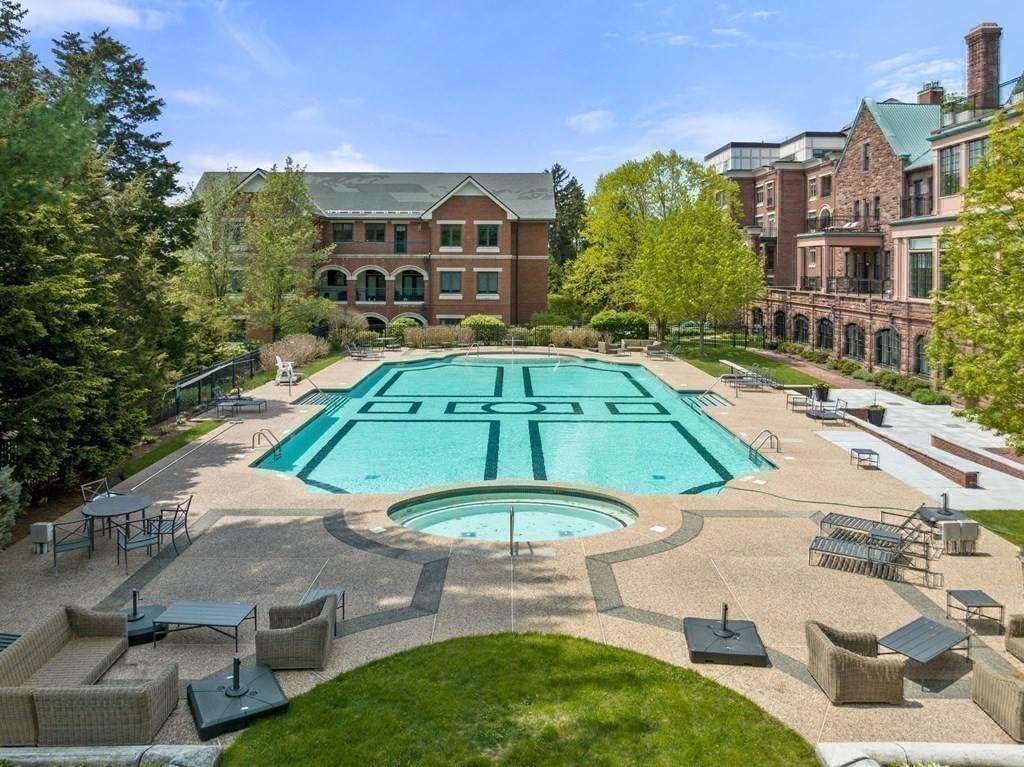
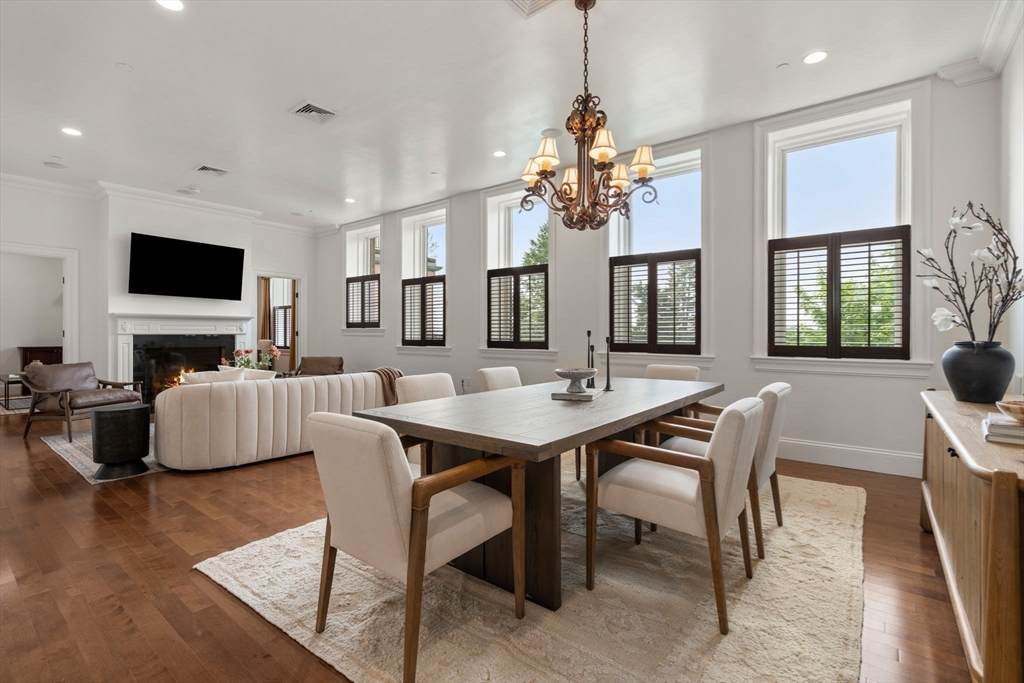
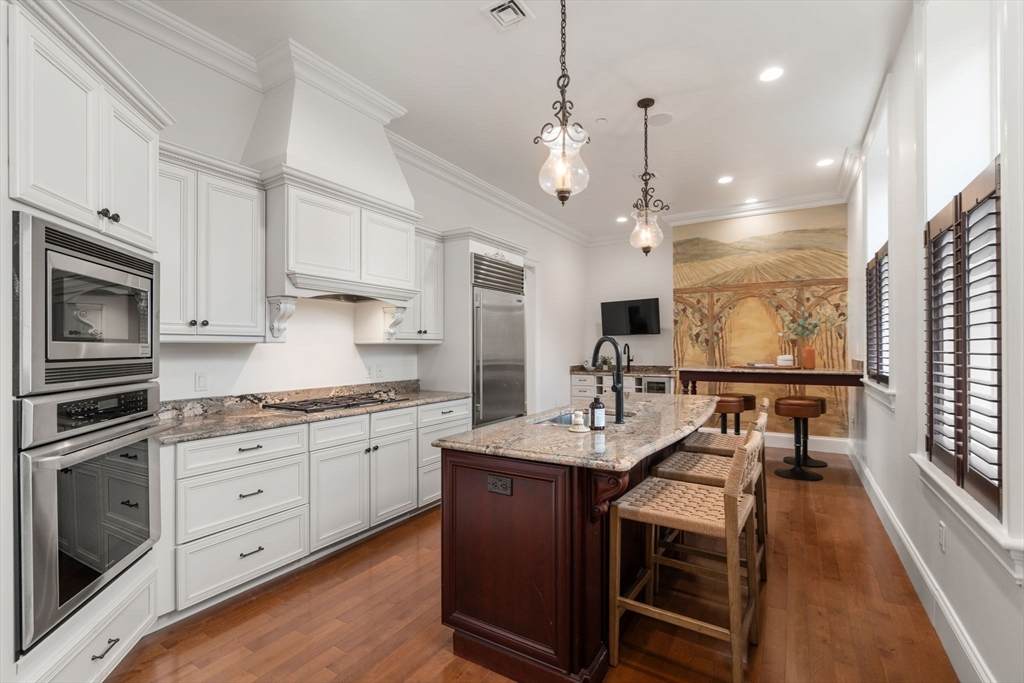
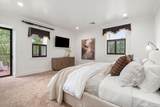
Residence E201 occupies a privileged position as one of only five homes in the Mansion at Longyear, where history and modern luxury coexist in perfect harmony. Bathed in natural light, with gleaming hardwood floors, the home unfolds across nearly 2,300 square feet of elegant single-level living. The thoughtfully designed floor plan features two spacious bedroom suites with walk in closets, the private deck overlooking the pool provides a quiet place to unwind when you're home. A spacious home office or comfortable space for an overnight guest, formal dining room, gourmet kitchen, and generous living areas that balance sophistication with comfort. For your guests convenience, a powder room is located off the living room. Two deeded garage parking spaces, private storage, elevator access, and a dedicated 24/7 staffed gatehouse complete a lifestyle defined by convenience and peace of mind. Only a handful of owners will ever call the Longyear Mansion home. Opportunities to acquire one of these residences are exceptionally rare. The home has been recently upgraded with new lighting, brand new carpeting, paint and new flat screen TVs. The unit includes a side by side washer and dryer. A well equipped gym is located within this building. The historic grounds are well manicured and feature a seasonal pool with oversized umbrellas and seating. Professionally maintained surroundings mean there is less to think about when you are away. E201 is not simply a luxury condominium. It is a home designed for people who want their time to belong to them. Make everyday life incredibly convenient!

Monthly Payment Calculator


The property listing data and information set forth herein were provided to MLS Property Information Network, Inc. from third party sources, including sellers, lessors and public records, and were compiled by MLS Property Information Network, Inc. The property listing data and information are for the personal, non commercial use of consumers having a good faith interest in purchasing or leasing listed properties of the type displayed to them and may not be used for any purpose other than to identify prospective properties which such consumers may have a good faith interest in purchasing or leasing. MLS Property Information Network, Inc. and its subscribers disclaim any and all representations and warranties as to the accuracy of the property listing data and information set forth herein. Data last updated 2026-10-06T17:04:15.613.
www.welchmanrealestate.com/homes/178339605
Print Image

120 Seaver St , E201 Brookline, MA 02445

  • Price: $2,895,000
  • Status: Active
  • On Site: Days
  • Updated: 79 min ago
  • MLS #: 73543781
2
Beds
2
Baths
1
½ Baths
N/A
Acres
2,292
SQFT
$1,263
$/SQFT
1890
Built
County:
Norfolk
High School:
Brookline High
Property Description
Residence E201 occupies a privileged position as one of only five homes in the Mansion at Longyear, where history and modern luxury coexist in perfect harmony. Bathed in natural light, with gleaming hardwood floors, the home unfolds across nearly 2,300 square feet of elegant single-level living. The thoughtfully designed floor plan features two spacious bedroom suites with walk in closets, the private deck overlooking the pool provides a quiet place to unwind when you're home. A spacious home office or comfortable space for an overnight guest, formal dining room, gourmet kitchen, and generous living areas that balance sophistication with comfort. For your guests convenience, a powder room is located off the living room. Two deeded garage parking spaces, private storage, elevator access, and a dedicated 24/7 staffed gatehouse complete a lifestyle defined by convenience and peace of mind. Only a handful of owners will ever call the Longyear Mansion home. Opportunities to acquire one of these residences are exceptionally rare. The home has been recently upgraded with new lighting, brand new carpeting, paint and new flat screen TVs. The unit includes a side by side washer and dryer. A well equipped gym is located within this building. The historic grounds are well manicured and feature a seasonal pool with oversized umbrellas and seating. Professionally maintained surroundings mean there is less to think about when you are away. E201 is not simply a luxury condominium. It is a home designed for people who want their time to belong to them. Make everyday life incredibly convenient!
Exterior Features

Attached Garage YN Yes Carport YN No Construction Materials BrickStone Covered Spaces 2 Entry Level 2 Entry Location Unit Placement(Upper) Exterior Features Deck - Composite Fencing Security Garage YN Yes Parking Features UnderDeeded Parking Total 2 Patio And Porch Features Deck - Composite Pool Features AssociationIn GroundHeated Spa YN No Structure Type Low-Rise Waterfront YN No

Interior Features

Appliances RangeOvenDishwasherDisposalMicrowaveRefrigeratorFreezerWasherDryerOther Basement Y Bedroom2 Dimensions Length 17 Bedroom2 Dimensions Width 12 Bedroom2 Features Bathroom - FullWalk-In Closet(s)Flooring - Wall to Wall CarpetFlooring - MarbleHot Tub / SpaCable HookupRecessed LightingPocket Door Bedroom3 Features Bathroom - HalfFlooring - Marble Building Area Total 2292 Common Walls Corner Cooling Central Air Cooling YN Yes Cooling Zones 2 Dining Room Dimensions Length 31 Dining Room Dimensions Width 16 Dining Room Features Flooring - HardwoodOpen FloorplanRecessed Lighting Door Features French Doors Family Room Dimensions Length 31 Family Room Dimensions Width 16 Fireplace Features Living Room Fireplace YN Yes Fireplaces Total 1 Flooring Flooring - Hardwood Heat Zones 2 Heating Forced AirNatural Gas Heating YN Yes Interior Features High Speed Internet HookupRecessed Lighting Kitchen Dimensions Length 28 Kitchen Dimensions Width 12 Kitchen Features Flooring - HardwoodDining AreaCountertops - Stone/Granite/SolidKitchen IslandWet BarRecessed LightingWine ChillerGas Stove Laundry Features In Unit Lead Paint Unknown Living Room Dimensions Length 31 Living Room Dimensions Width 16 Living Room Features ClosetFlooring - HardwoodCable HookupOpen FloorplanRecessed Lighting Master Bathroom Features Yes Master Bedroom Dimensions Length 15 Master Bedroom Dimensions Width 16 Master Bedroom Features Bathroom - FullBathroom - Double Vanity/SinkWalk-In Closet(s)Flooring - Wall to Wall CarpetBalcony - ExteriorCable HookupDouble Vanity Rooms Total 5

Property Features

Association Amenities Hot WaterPoolElevator(s)Fitness CenterSauna/SteamStorageGarden Area Association Fee 2875 Association Fee Frequency Monthly Association Fee Includes HeatGasWaterSewerInsuranceSecurityMaintenance StructureRoad MaintenanceMaintenance GroundsSnow RemovalTrash Building Name Longyear At Fisher Hill Community Features Public TransportationShoppingPoolParkWalk/Jog TrailsMedical FacilityBike PathHighway AccessHouse of WorshipPrivate SchoolPublic SchoolUniversity Disclosures Hot water is common to building. no separate hot water tank.The pool is heated. Typically it is open Memorial Day to mid-Septemberweather dependent. Lifeguard is on duty 12 – 7 daily 7 days. Gas is included. Gate house: Person is there 7 days a week 24 hrs a day. Exclusions None Home Warranty YN No Management Professional - On Site Optional Fee Includes Exterior MaintenanceRoad MaintenanceLandscapingSnow Removal Other Equipment Intercom Pets Allowed Yes w/ Restrictions Property Sub Type Condominium Security Features IntercomTV MonitorSecurity GuardSecurity GateConcierge Senior Community YN No Sewer Public Sewer Tax Annual Amount 32407 Tax Year 2026 Unit Building E201 Water Source Public Year Built Details Approximate Year Round Yes Zoning S15

Listing information © 2026 MLS Property Information Network. All information is deemed reliable but should be independently verified.
Listing provided courtesy of Hope Krakoff of Coldwell Banker Realty - Boston: 617-266-4430.


The property listing data and information set forth herein were provided to MLS Property Information Network, Inc. from third party sources, including sellers, lessors and public records, and were compiled by MLS Property Information Network, Inc. The property listing data and information are for the personal, non commercial use of consumers having a good faith interest in purchasing or leasing listed properties of the type displayed to them and may not be used for any purpose other than to identify prospective properties which such consumers may have a good faith interest in purchasing or leasing. MLS Property Information Network, Inc. and its subscribers disclaim any and all representations and warranties as to the accuracy of the property listing data and information set forth herein. Data last updated 2026-10-06T17:04:15.613.
 
https://bt-photos.global.ssl.fastly.net/mlspin/orig_boomver_3_73543781_2.jpg https://bt-photos.global.ssl.fastly.net/mlspin/orig_boomver_3_73543781_2.jpg https://bt-photos.global.ssl.fastly.net/mlspin/orig_boomver_3_73543781_2.jpg
Logo
Welchman Real Estate Group | Lila Delman Compass
29 Meetinghouse Lane
Little Compton RI, 02837
Listing courtesy of Hope Krakoff of Coldwell Banker Realty - Boston.