




Skip To Content

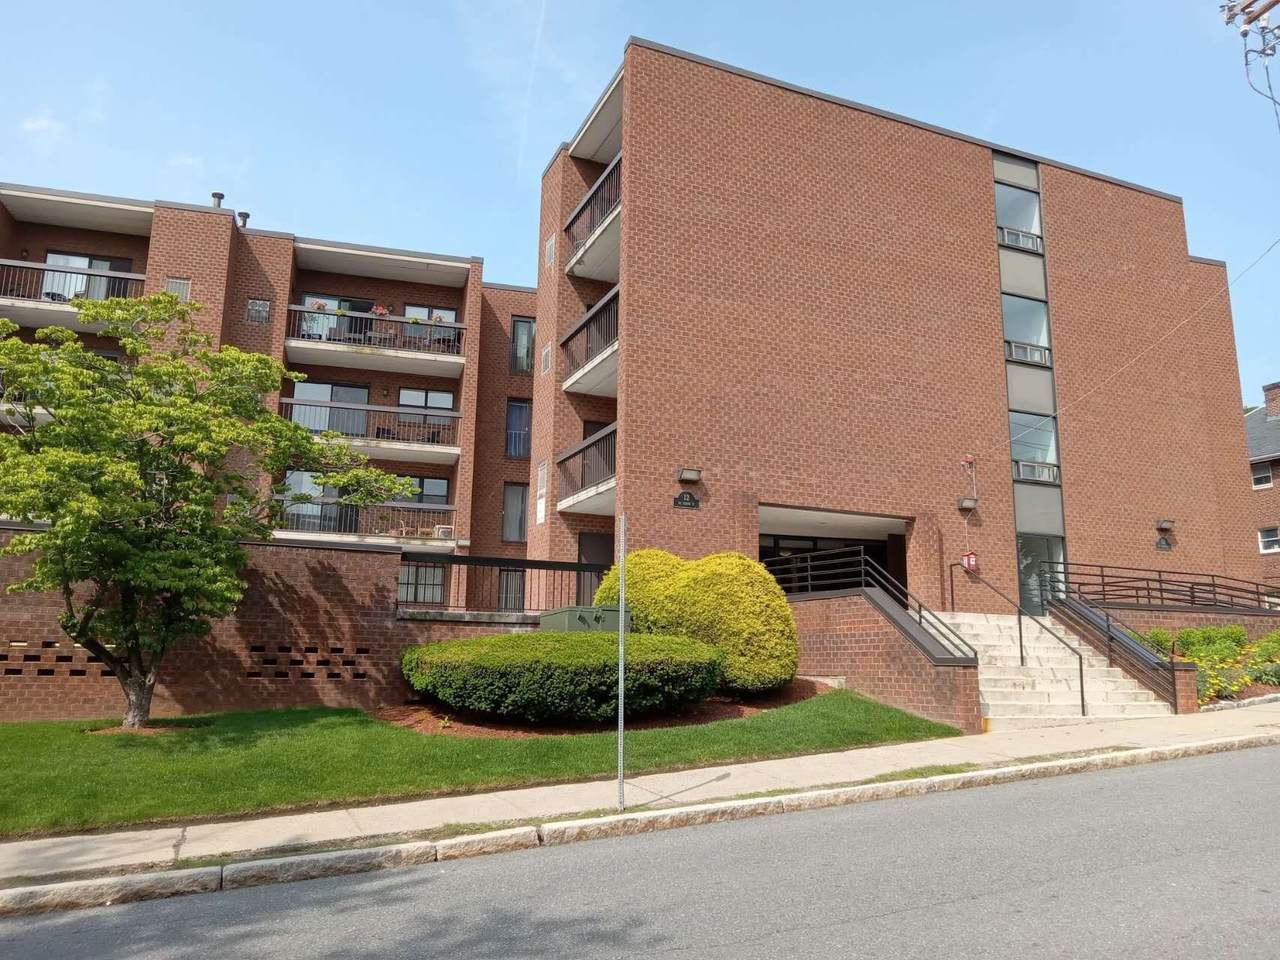
12 Mount Vernon St , #25

Melrose, MA 02176
  • $597,000
  • STATUS: Active
  • MLS #: 73507400
UPDATED: 35 min ago
$597,000
  • 2
    BEDS
  • N/A
    ACRES
  • 2
    BATHS
  • 0
    1/2 BATHS
  • 1,120
    SQFT
  • $533
    $/SQFT
Type:
Condo
Built:
1980
County:

School Information

Elementary School:
Middle School:
High School:
Listing courtesy of Lisa Berry of Simply Sell Realty.

Description

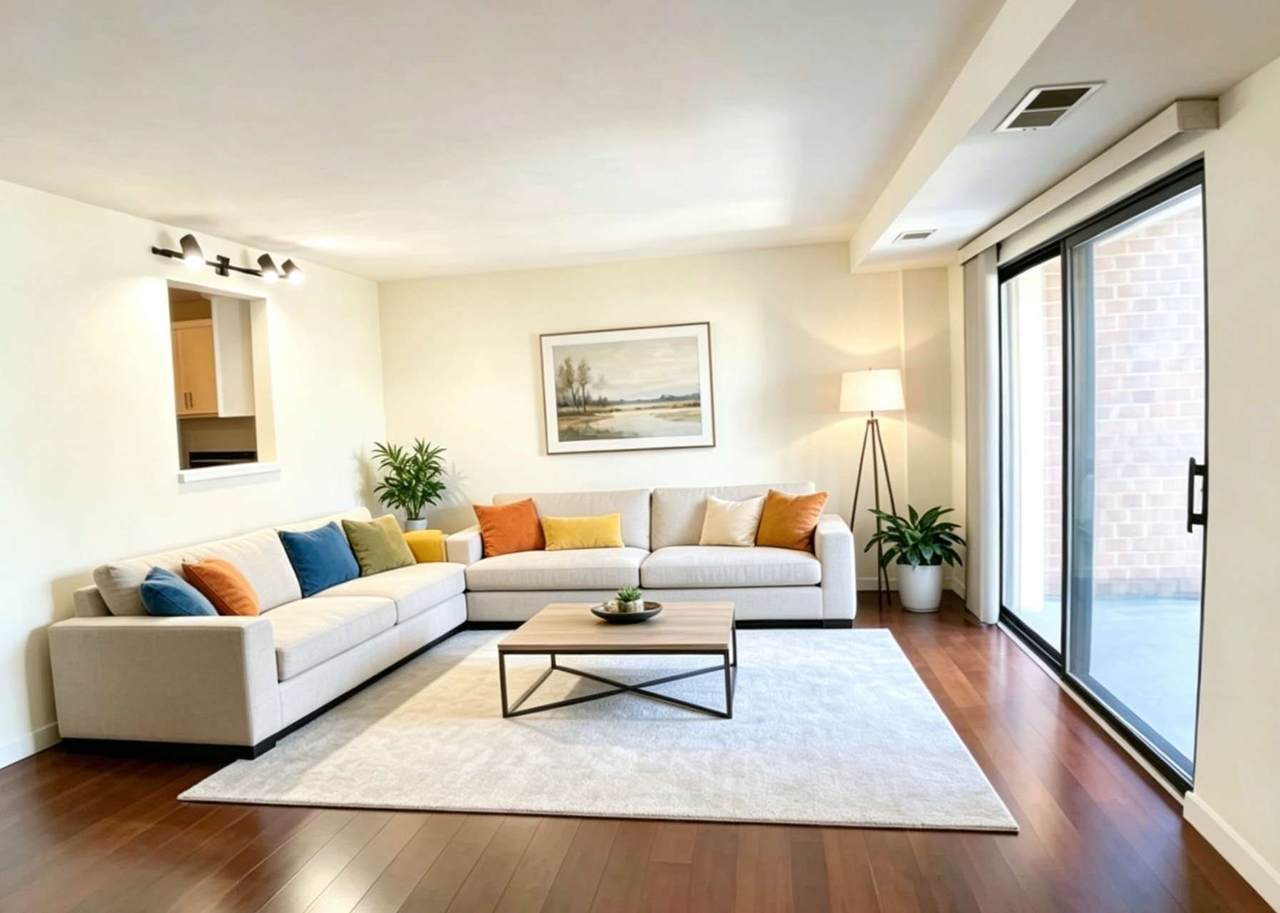
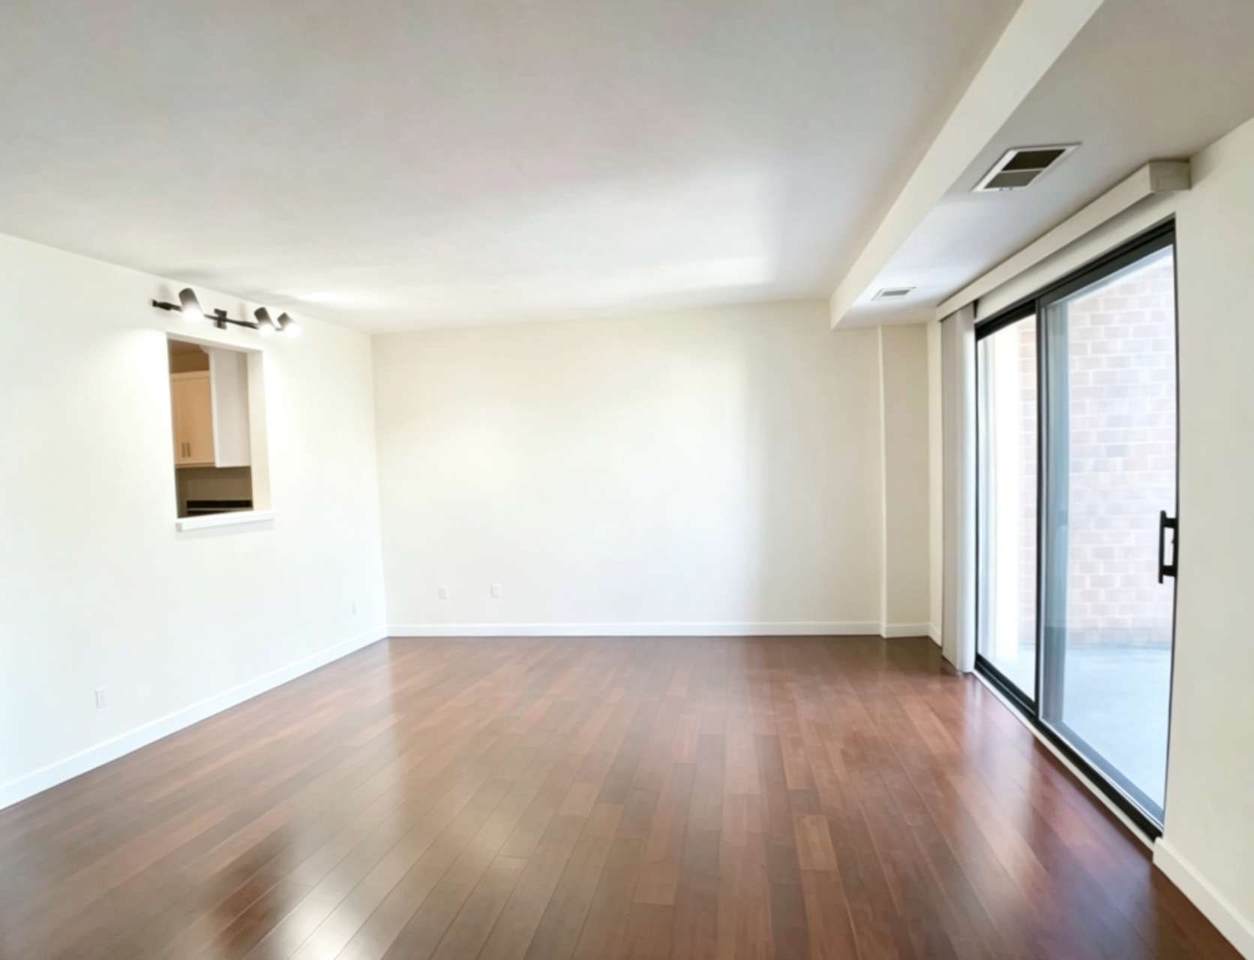
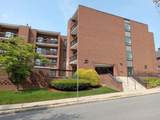
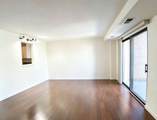
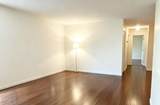
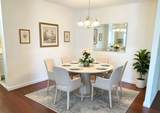
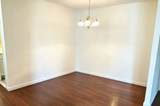
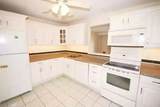
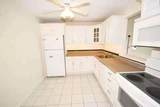
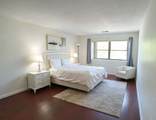
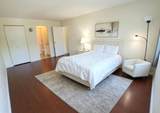
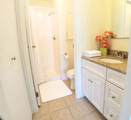
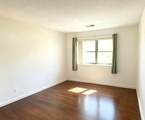
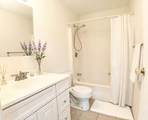
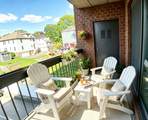
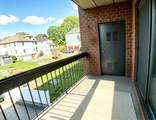
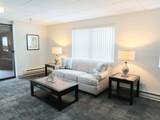
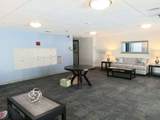
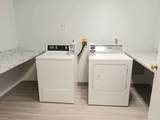
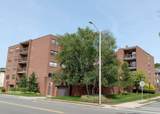
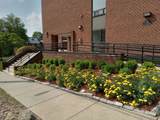
*Seller is offering five thousand dollars towards buyer’s closing costs/credits* Large open floor plan with 2 good size bedrooms, 2 full baths with lovely garden and sunrise views. Extraordinarily spacious unit. Updated eat in kitchen with custom cabinetry, unfolds to both the DR and LR, creating an open space. Generously sized BRs with ample room for sitting area or office. Master bedroom features a full tiled bath with granite vanity, linen closet & large walk-in closet. The 2nd full tiled bath is also in perfect condition. New hardwood floor in living, dining and bed rooms, plus new paint throughout. Central forced air. New insulated windows. 1 assigned garage parking. Common laundry facility on each floor. Storage unit on 1st floor. Low HOA fee. Easy living close to commuter rail, Oak Grove Orange line T, and Melrose's downtown shops & dining activities. This well-kept complex has many updates such as new elevator and renovated common areas!

Monthly Payment Calculator


The property listing data and information set forth herein were provided to MLS Property Information Network, Inc. from third party sources, including sellers, lessors and public records, and were compiled by MLS Property Information Network, Inc. The property listing data and information are for the personal, non commercial use of consumers having a good faith interest in purchasing or leasing listed properties of the type displayed to them and may not be used for any purpose other than to identify prospective properties which such consumers may have a good faith interest in purchasing or leasing. MLS Property Information Network, Inc. and its subscribers disclaim any and all representations and warranties as to the accuracy of the property listing data and information set forth herein. Data last updated 2026-10-06T16:04:17.863.
www.welchmanrealestate.com/homes/175796974
Print Image

12 Mount Vernon St , #25 Melrose, MA 02176

  • Price: $597,000
  • Status: Active
  • On Site: Days
  • Updated: 35 min ago
  • MLS #: 73507400
2
Beds
2
Baths
0
½ Baths
N/A
Acres
1,120
SQFT
$533
$/SQFT
1980
Built
County:
Middlesex
Elementary School:
Lincoln
Middle School:
Melrose Middle
High School:
Melrose High
Property Description
*Seller is offering five thousand dollars towards buyer’s closing costs/credits* Large open floor plan with 2 good size bedrooms, 2 full baths with lovely garden and sunrise views. Extraordinarily spacious unit. Updated eat in kitchen with custom cabinetry, unfolds to both the DR and LR, creating an open space. Generously sized BRs with ample room for sitting area or office. Master bedroom features a full tiled bath with granite vanity, linen closet & large walk-in closet. The 2nd full tiled bath is also in perfect condition. New hardwood floor in living, dining and bed rooms, plus new paint throughout. Central forced air. New insulated windows. 1 assigned garage parking. Common laundry facility on each floor. Storage unit on 1st floor. Low HOA fee. Easy living close to commuter rail, Oak Grove Orange line T, and Melrose's downtown shops & dining activities. This well-kept complex has many updates such as new elevator and renovated common areas!
Exterior Features

Attached Garage YN No Carport YN No Covered Spaces 1 Entry Level 2 Entry Location Unit Placement(Upper) Exterior Features BalconyStorageScreens Garage YN Yes Open Parking YN Yes Parking Features StorageOff StreetAssignedPaved Parking Total 1 Roof Other Spa YN No Structure Type Garden Waterfront YN No

Interior Features

Appliances RangeDishwasherDisposalMicrowaveRefrigeratorRange Hood Basement N Bedroom2 Dimensions Length 10.5 Bedroom2 Dimensions Width 14.5 Bedroom2 Level First Building Area Total 1120 Cooling Central Air Cooling YN Yes Cooling Zones 1 Dining Room Dimensions Length 13.2 Dining Room Dimensions Width 8.5 Dining Room Level First Fireplace YN No Fireplaces Total 0 Flooring WoodTile Heat Zones 1 Heating Forced AirNatural Gas Heating YN Yes Kitchen Dimensions Length 12 Kitchen Dimensions Width 8.5 Kitchen Level First Lead Paint None Living Room Dimensions Length 12 Living Room Dimensions Width 18 Living Room Level First Master Bathroom Features Yes Master Bedroom Dimensions Length 12 Master Bedroom Dimensions Width 18.5 Master Bedroom Features Walk-In Closet(s) Master Bedroom Level First Rooms Total 6 Window Features Screens

Property Features

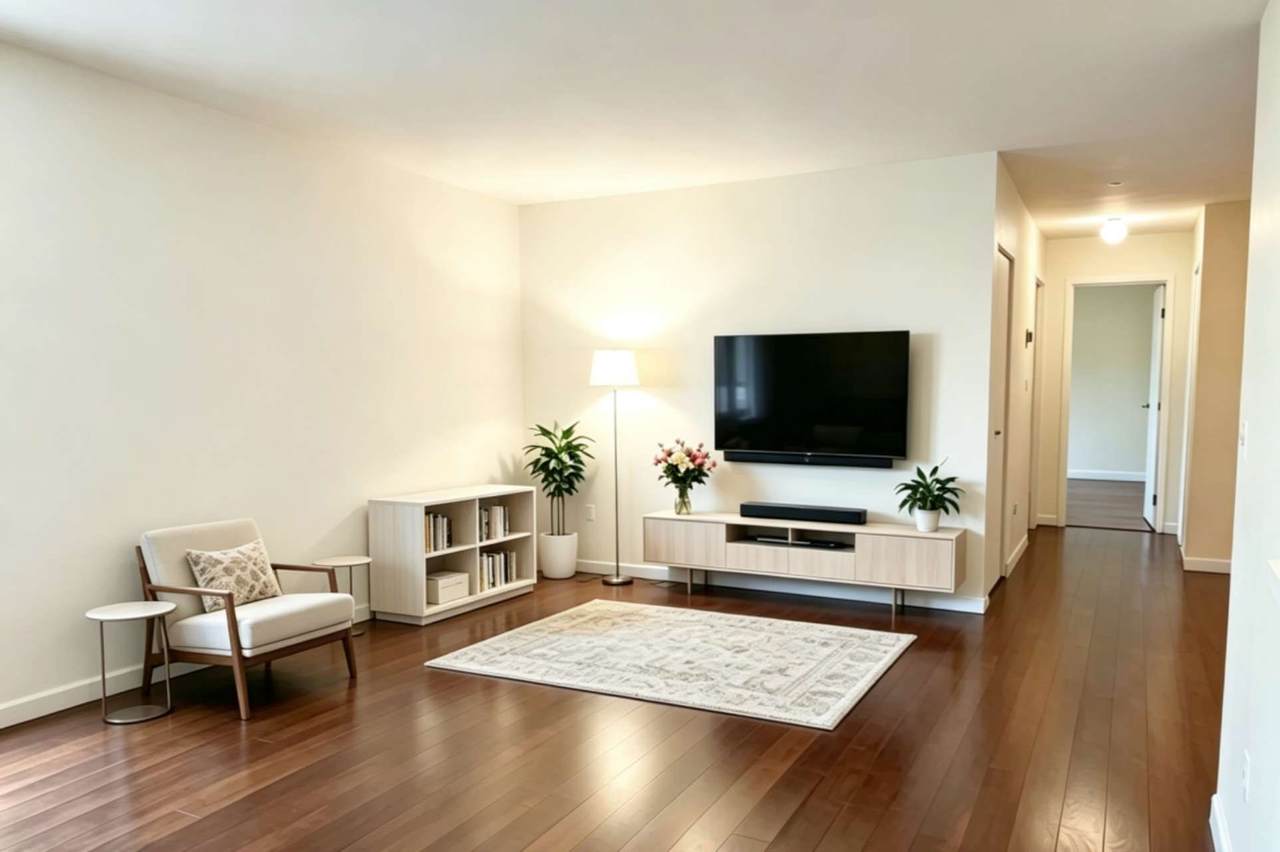
Accessibility Features Accessible Entrance Association Amenities Hot Water Association Fee 358 Association Fee Frequency Monthly Association Fee Includes WaterSewerMaintenance GroundsSnow RemovalTrash Community Features Public TransportationShopping Disclosures Some photos are virtually staged. Electric Circuit Breakers150 Amp Service Home Warranty YN No Pets Allowed Yes w/ Restrictions Property Sub Type Condominium Senior Community YN No Sewer Public Sewer Tax Annual Amount 4722 Tax Year 2025 Unit Building 25 Utilities for Electric Range Water Source Public Year Built Details Actual Zoning URC

Listing information © 2026 MLS Property Information Network. All information is deemed reliable but should be independently verified.
Listing provided courtesy of Lisa Berry of Simply Sell Realty: 978-315-0300.


The property listing data and information set forth herein were provided to MLS Property Information Network, Inc. from third party sources, including sellers, lessors and public records, and were compiled by MLS Property Information Network, Inc. The property listing data and information are for the personal, non commercial use of consumers having a good faith interest in purchasing or leasing listed properties of the type displayed to them and may not be used for any purpose other than to identify prospective properties which such consumers may have a good faith interest in purchasing or leasing. MLS Property Information Network, Inc. and its subscribers disclaim any and all representations and warranties as to the accuracy of the property listing data and information set forth herein. Data last updated 2026-10-06T16:04:17.863.
 
https://bt-photos.global.ssl.fastly.net/mlspin/1280_boomver_3_73507400_2.jpg https://bt-photos.global.ssl.fastly.net/mlspin/1280_boomver_3_73507400_2.jpg https://bt-photos.global.ssl.fastly.net/mlspin/1280_boomver_3_73507400_2.jpg
Logo
Welchman Real Estate Group | Lila Delman Compass
29 Meetinghouse Lane
Little Compton RI, 02837
Listing courtesy of Lisa Berry of Simply Sell Realty.