

Skip To Content

11 Winslow Lane , #2

Grafton, MA 01536
  • $849,500
  • STATUS: Active
  • MLS #: 73547010
Price Reduced
UPDATED: 65 min ago
$849,500
  • 3
    BEDS
  • N/A
    ACRES
  • 3
    BATHS
  • 1
    1/2 BATHS
  • 2,813
    SQFT
  • $302
    $/SQFT
Type:
Condo
Built:
2025
County:

School Ratings & Info

Listing courtesy of Jennifer Juliano of Keller Williams Boston MetroWest.

Description

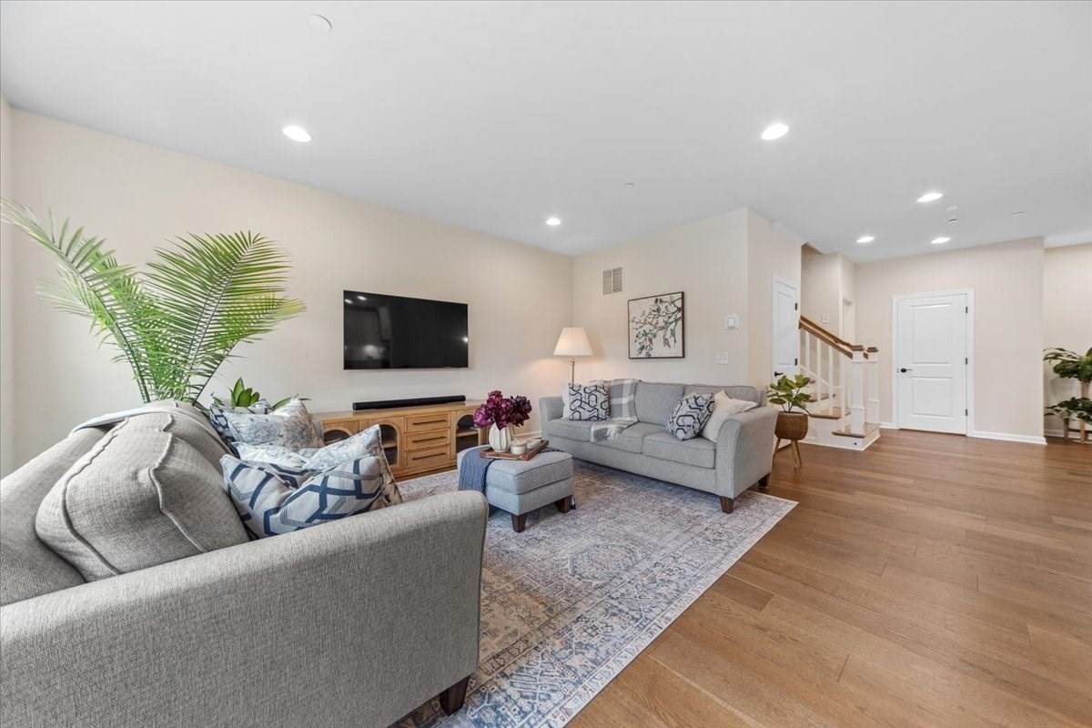
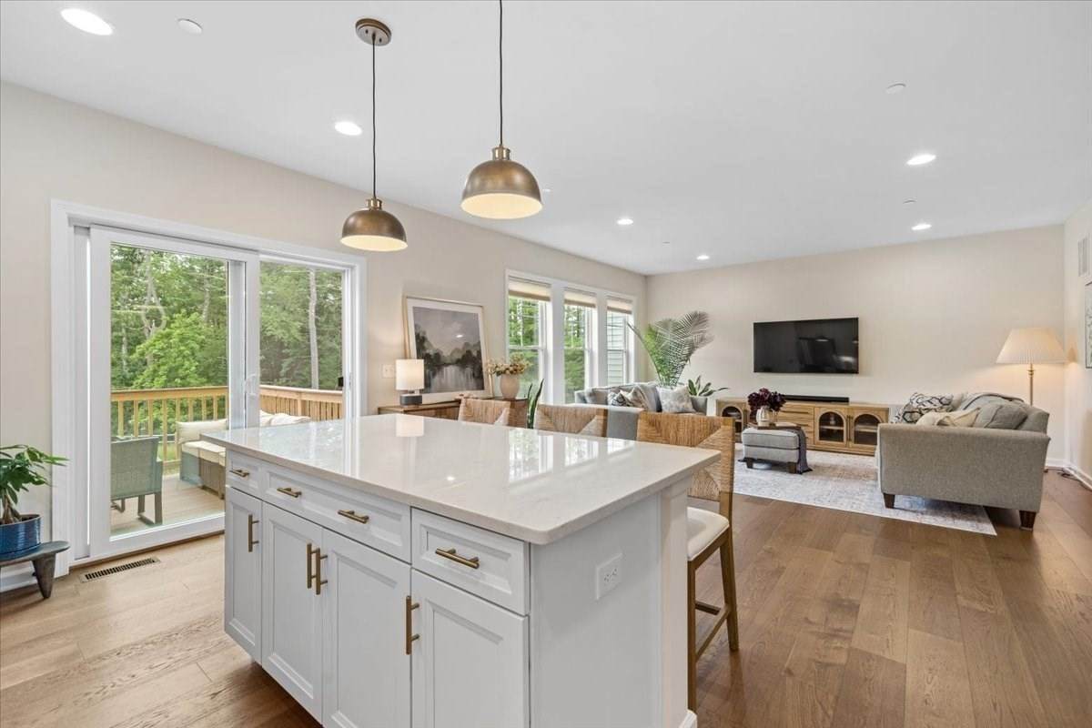
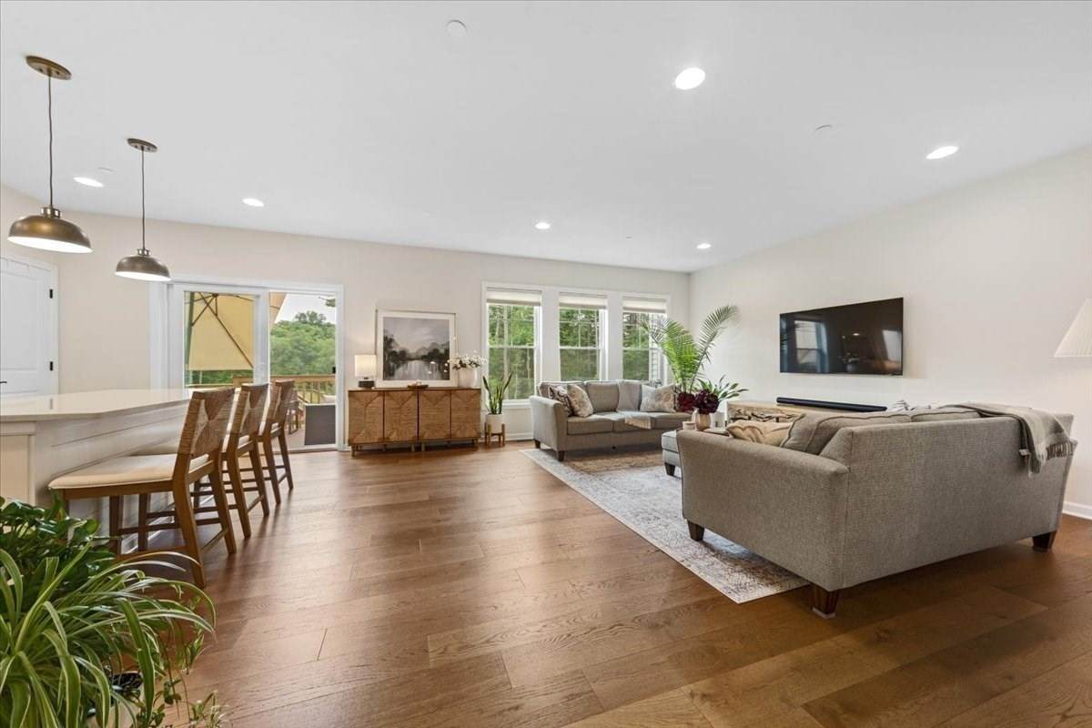
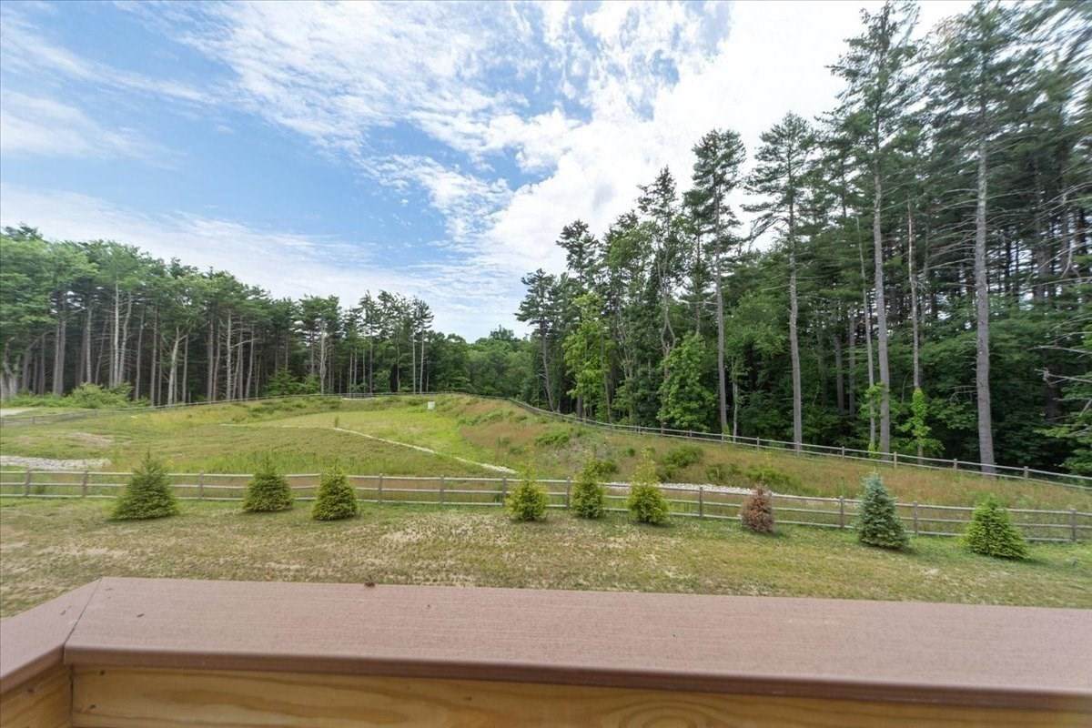
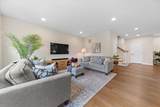
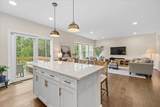
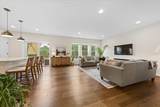
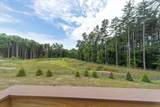
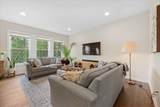
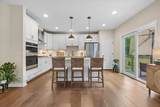
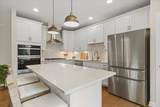
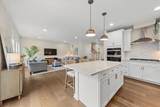
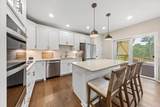
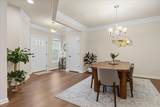
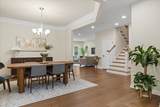
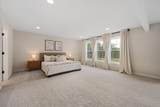
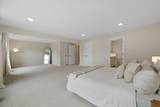
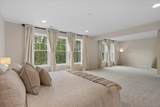
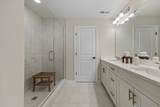
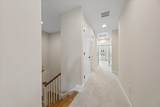
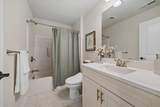
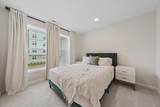
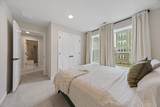
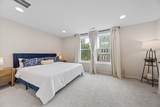
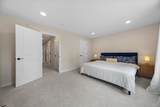
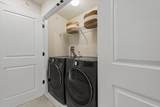
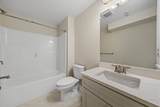
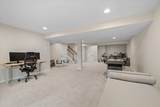
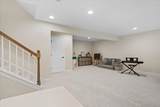
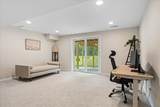
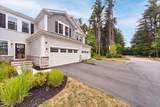
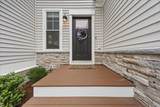
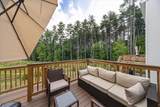
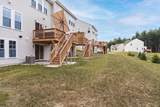
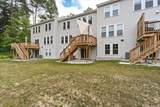
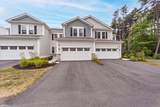
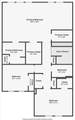
All of the benefits of brand-new without the wait to build! This 1-year-young and impeccably maintained 3-bedroom,3.5 bath east-facing townhouse offers stylish, low-maintenance living in an exceptional location near the Westborough line. A bright, open floor plan is anchored by an upgraded kitchen featuring quartz countertops, spacious center island for meal prep or enjoying snacks, pantry, gas range w/vent hood, & upgraded lighting fixtures. The dining room has extra touches inc. tray ceiling & crown molding; picture years of gatherings here! Upstairs, the expansive master suite has a spacious sitting area & two walk-in closets, while the 2nd-floor laundry adds daily convenience. The finished walkout lower level w/full bath provides ample space for guests, studying, or rec room plus a bonus storage area. End your busy days with serene nature & sunset views from your back deck. Moments to Tufts University & Grafton Common for restaurants, shops, & variety of year-round, seasonal community events! Make it home in Winslow Point!

Monthly Payment Calculator


The property listing data and information set forth herein were provided to MLS Property Information Network, Inc. from third party sources, including sellers, lessors and public records, and were compiled by MLS Property Information Network, Inc. The property listing data and information are for the personal, non commercial use of consumers having a good faith interest in purchasing or leasing listed properties of the type displayed to them and may not be used for any purpose other than to identify prospective properties which such consumers may have a good faith interest in purchasing or leasing. MLS Property Information Network, Inc. and its subscribers disclaim any and all representations and warranties as to the accuracy of the property listing data and information set forth herein. Data last updated 2026-10-09T15:05:10.667.
www.welchmanrealestate.com/homes/178603866
Print Image

11 Winslow Lane , #2 Grafton, MA 01536

  • Price: $849,500
  • Status: Active
  • On Site: Days
  • Updated: 65 min ago
  • MLS #: 73547010
3
Beds
3
Baths
1
½ Baths
N/A
Acres
2,813
SQFT
$302
$/SQFT
2025
Built
County:
Worcester
Property Description
All of the benefits of brand-new without the wait to build! This 1-year-young and impeccably maintained 3-bedroom,3.5 bath east-facing townhouse offers stylish, low-maintenance living in an exceptional location near the Westborough line. A bright, open floor plan is anchored by an upgraded kitchen featuring quartz countertops, spacious center island for meal prep or enjoying snacks, pantry, gas range w/vent hood, & upgraded lighting fixtures. The dining room has extra touches inc. tray ceiling & crown molding; picture years of gatherings here! Upstairs, the expansive master suite has a spacious sitting area & two walk-in closets, while the 2nd-floor laundry adds daily convenience. The finished walkout lower level w/full bath provides ample space for guests, studying, or rec room plus a bonus storage area. End your busy days with serene nature & sunset views from your back deck. Moments to Tufts University & Grafton Common for restaurants, shops, & variety of year-round, seasonal community events! Make it home in Winslow Point!
Exterior Features

Attached Garage YN Yes Carport YN No Construction Materials Frame Covered Spaces 2 Entry Level 1 Entry Location Unit Placement(StreetWalkout) Exterior Features PorchDeckDeck - CompositePatioRain Gutters Garage YN Yes Open Parking YN Yes Parking Features AttachedGarage Door OpenerOff StreetPaved Parking Total 4 Patio And Porch Features PorchDeckDeck - CompositePatio Roof Shingle Spa YN No Structure Type Townhouse Waterfront YN No

Interior Features

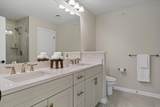
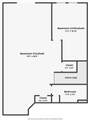
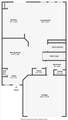
Appliances RangeOvenDishwasherDisposalMicrowaveRefrigeratorWasherDryerWater TreatmentRange HoodPlumbed For Ice Maker Basement Y Bedroom2 Dimensions Length 16 Bedroom2 Dimensions Width 11 Bedroom2 Features Walk-In Closet(s)Flooring - Wall to Wall CarpetRecessed Lighting Bedroom2 Level Second Bedroom3 Dimensions Length 13 Bedroom3 Dimensions Width 11 Bedroom3 Features ClosetFlooring - Wall to Wall CarpetRecessed Lighting Bedroom3 Level Second Building Area Total 2813 Cooling Central Air Cooling YN Yes Cooling Zones 3 Dining Room Dimensions Length 11 Dining Room Dimensions Width 14 Dining Room Features Flooring - LaminateFlooring - VinylExterior AccessOpen FloorplanCrown MoldingDecorative MoldingTray Ceiling(s) Dining Room Level MainFirst Family Room Dimensions Length 19 Family Room Dimensions Width 37 Family Room Features Bathroom - FullClosetFlooring - Wall to Wall CarpetExterior AccessOpen FloorplanRecessed LightingSlider Family Room Level Basement Fireplace YN No Fireplaces Total 0 Flooring TileCarpetHardwoodFlooring - Stone/Ceramic TileVinylLaminate Heat Zones 3 Heating Heat PumpPropane Heating YN Yes Interior Features Bathroom - FullBathroom - With Tub & ShowerCloset - LinenCountertops - Stone/Granite/SolidClosetRecessed LightingOpen FloorplanLighting - OverheadCrown MoldingDecorative MoldingBathroomMud RoomFoyer Kitchen Dimensions Length 10 Kitchen Dimensions Width 17 Kitchen Features Flooring - LaminateFlooring - VinylDining AreaPantryCountertops - Stone/Granite/SolidKitchen IslandCabinets - UpgradedDeck - ExteriorExterior AccessOpen FloorplanRecessed LightingSliderStainless Steel AppliancesGas StoveLighting - Pendant Kitchen Level MainFirst Laundry Dimensions 5X2 Laundry Features Laundry ClosetFlooring - Stone/Ceramic TileFrench DoorsElectric Dryer HookupWasher HookupLighting - OverheadSecond FloorIn Unit Lead Paint None Living Room Dimensions Length 19 Living Room Dimensions Width 17 Living Room Features Flooring - LaminateFlooring - VinylWindow(s) - Bay/Bow/BoxOpen FloorplanRecessed Lighting Living Room Level MainFirst Main Level Bathrooms 1 Master Bathroom Features Yes Master Bedroom Dimensions Length 29 Master Bedroom Dimensions Width 16 Master Bedroom Features Bathroom - FullWalk-In Closet(s)ClosetFlooring - Wall to Wall CarpetWindow(s) - Bay/Bow/Box Master Bedroom Level Second Rooms Total 7

Property Features

Accessibility Features No Association Fee 618 Association Fee Frequency Monthly Association Fee Includes InsuranceMaintenance StructureRoad MaintenanceMaintenance GroundsSnow RemovalTrash Building Name Winslow Point Community Features Public TransportationShoppingWalk/Jog TrailsHighway AccessHouse of WorshipPublic SchoolT-StationUniversity Disclosures property does *not* abut MBTA train tracks Electric Circuit Breakers200+ Amp Service Exclusions Owners' Belongings Green Energy Efficient Thermostat Home Warranty YN No Management Professional - Off Site Pets Allowed Yes w/ Restrictions Property Sub Type Condominium Security Features Security System Senior Community YN No Sewer Public Sewer Tax Annual Amount 8286 Tax Year 2026 Unit Building 2 Utilities for Gas Rangefor Electric DryerWasher HookupIcemaker Connection Water Source Public Year Built Details Actual Year Round Yes Zoning condo

Listing information © 2026 MLS Property Information Network. All information is deemed reliable but should be independently verified.
Listing provided courtesy of Jennifer Juliano of Keller Williams Boston MetroWest: 508-877-6500.


The property listing data and information set forth herein were provided to MLS Property Information Network, Inc. from third party sources, including sellers, lessors and public records, and were compiled by MLS Property Information Network, Inc. The property listing data and information are for the personal, non commercial use of consumers having a good faith interest in purchasing or leasing listed properties of the type displayed to them and may not be used for any purpose other than to identify prospective properties which such consumers may have a good faith interest in purchasing or leasing. MLS Property Information Network, Inc. and its subscribers disclaim any and all representations and warranties as to the accuracy of the property listing data and information set forth herein. Data last updated 2026-10-09T15:05:10.667.
 
https://bt-photos.global.ssl.fastly.net/mlspin/orig_boomver_4_73547010_2.jpg https://bt-photos.global.ssl.fastly.net/mlspin/orig_boomver_4_73547010_2.jpg https://bt-photos.global.ssl.fastly.net/mlspin/orig_boomver_4_73547010_2.jpg
Logo
Welchman Real Estate Group | Lila Delman Compass
29 Meetinghouse Lane
Little Compton RI, 02837
Listing courtesy of Jennifer Juliano of Keller Williams Boston MetroWest.