




Skip To Content

10 Deerfield Ave , #9

Shelburne, MA 01370
  • $425,000
  • STATUS: Active
  • MLS #: 73544188
UPDATED: 67 min ago
$425,000
  • 2
    BEDS
  • 0.46
    ACRES
  • 2
    BATHS
  • 0
    1/2 BATHS
  • 872
    SQFT
  • $487
    $/SQFT
Neighborhood:
Type:
Condo
Built:
1830
County:

School Information

Elementary School:
Middle School:
High School:
Listing courtesy of Wanda Mooney of Coldwell Banker Community REALTORS®.

Description

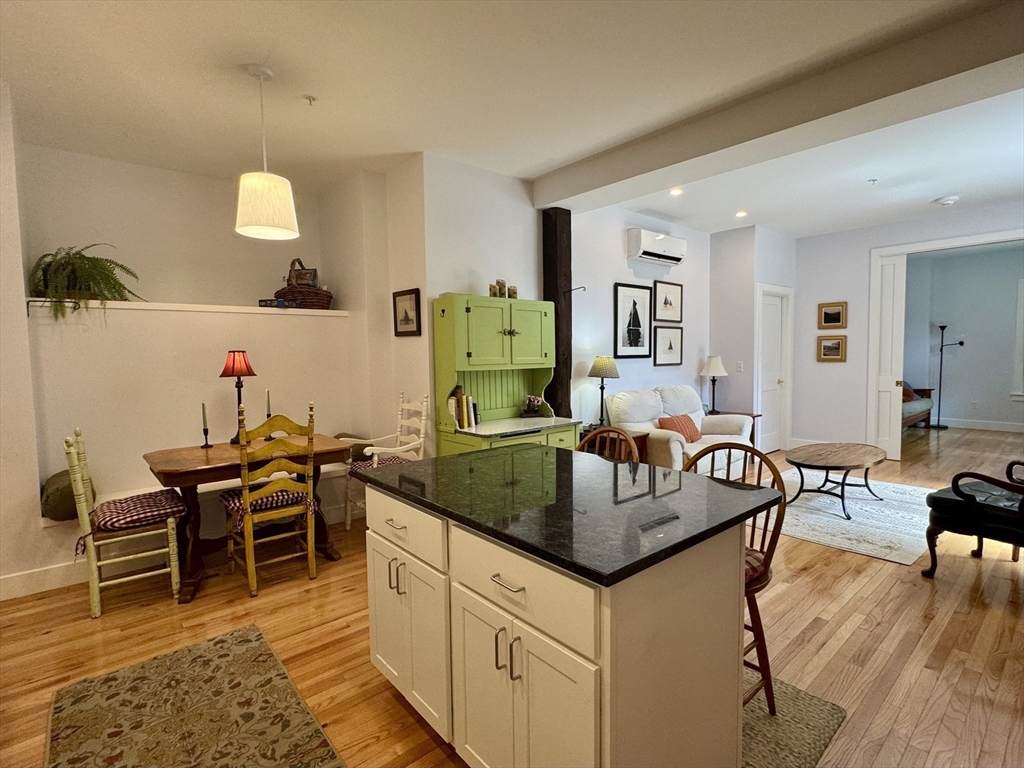
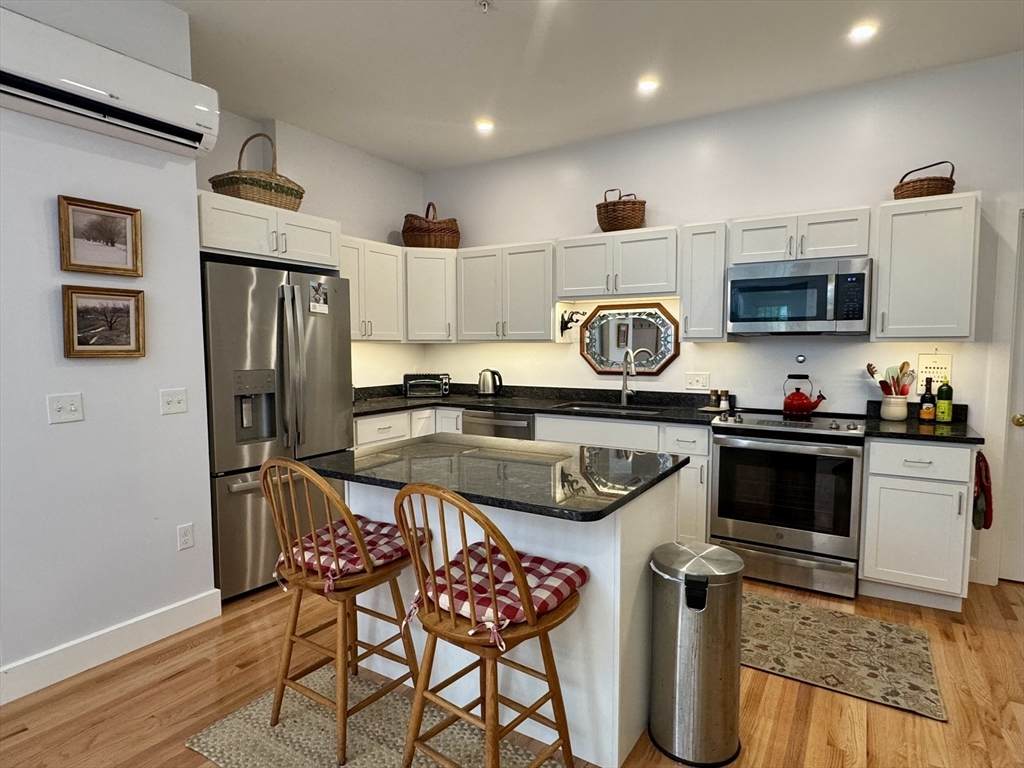
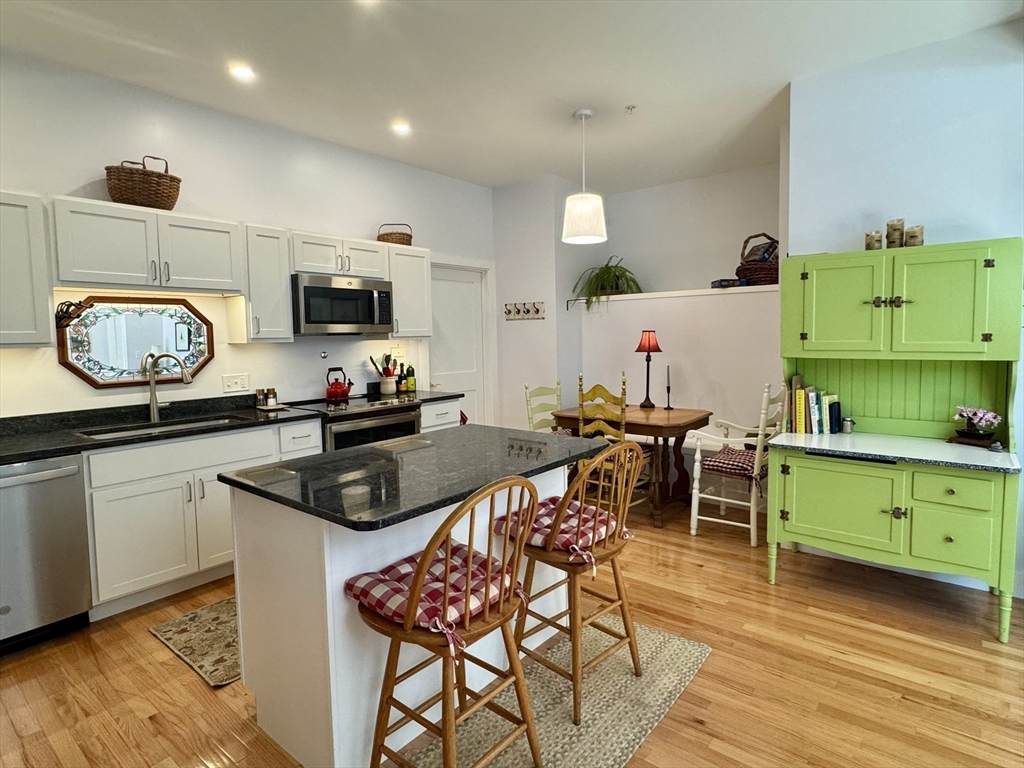
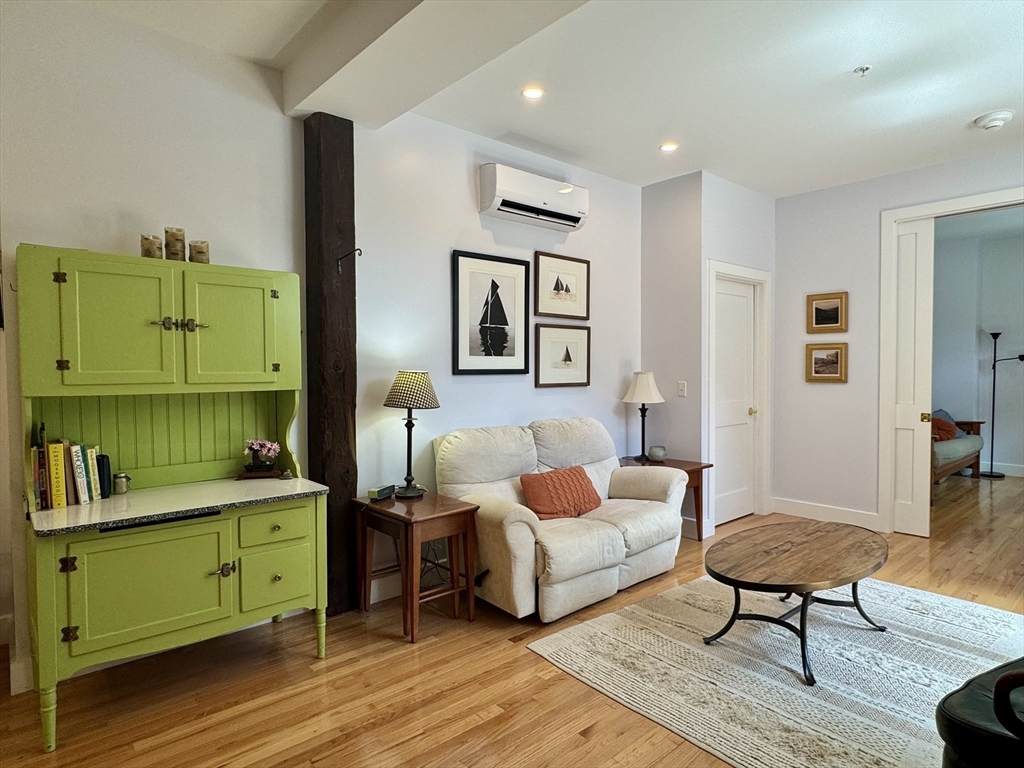
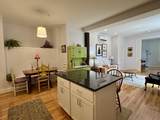
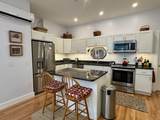
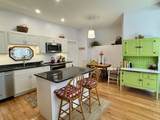
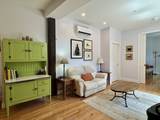
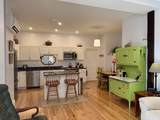
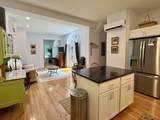
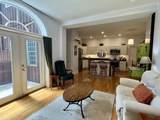
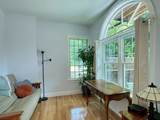
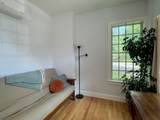
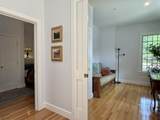
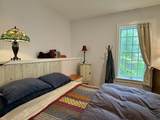
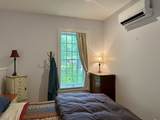
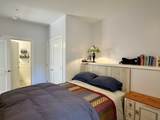
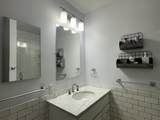
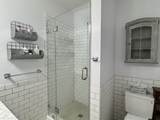
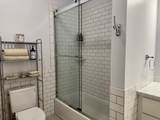
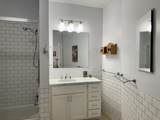
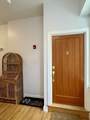
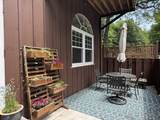
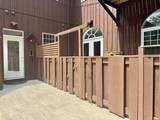
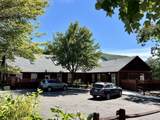
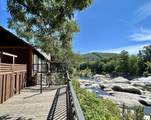
Experience easy village living in this beautiful first-floor condominium in the heart of picturesque Shelburne Falls, one of Massachusetts' most desirable places to live. Blending historic mill charm with modern comfort, this inviting home features high ceilings, hardwood floors, and an open floor plan. The spacious layout offers seamless flow between the kitchen, dining area, and living room, perfect for entertaining, remote work, or relaxed everyday living. The primary bedroom features an ensuite bath and pocket doors open to a flexible space ideal as a second bedroom, sitting area, or home office. A second full bath with laundry adds convenience. Patio doors lead to a large enclosed sitting area, perfect for morning coffee, container gardening, or a place for your pet to relax. Overlooking the stunning glacial potholes, this unique mill is a short walk to the Bridge of Flowers, artisan shops, restaurants, and everything that makes this a special place to call home.

Monthly Payment Calculator


The property listing data and information set forth herein were provided to MLS Property Information Network, Inc. from third party sources, including sellers, lessors and public records, and were compiled by MLS Property Information Network, Inc. The property listing data and information are for the personal, non commercial use of consumers having a good faith interest in purchasing or leasing listed properties of the type displayed to them and may not be used for any purpose other than to identify prospective properties which such consumers may have a good faith interest in purchasing or leasing. MLS Property Information Network, Inc. and its subscribers disclaim any and all representations and warranties as to the accuracy of the property listing data and information set forth herein. Data last updated 2026-10-06T17:04:15.613.
www.welchmanrealestate.com/homes/178380942
Print Image

10 Deerfield Ave , #9 Shelburne, MA 01370

  • Price: $425,000
  • Status: Active
  • On Site: Days
  • Updated: 67 min ago
  • MLS #: 73544188
2
Beds
2
Baths
0
½ Baths
0.46
Acres
872
SQFT
$487
$/SQFT
1830
Built
Neighborhood:
Shelburne Falls
County:
Franklin
Area:
Shelburne Falls
Elementary School:
Buckland/Shelburne
Middle School:
Mtrhs
High School:
Mtrhs
Property Description
Experience easy village living in this beautiful first-floor condominium in the heart of picturesque Shelburne Falls, one of Massachusetts' most desirable places to live. Blending historic mill charm with modern comfort, this inviting home features high ceilings, hardwood floors, and an open floor plan. The spacious layout offers seamless flow between the kitchen, dining area, and living room, perfect for entertaining, remote work, or relaxed everyday living. The primary bedroom features an ensuite bath and pocket doors open to a flexible space ideal as a second bedroom, sitting area, or home office. A second full bath with laundry adds convenience. Patio doors lead to a large enclosed sitting area, perfect for morning coffee, container gardening, or a place for your pet to relax. Overlooking the stunning glacial potholes, this unique mill is a short walk to the Bridge of Flowers, artisan shops, restaurants, and everything that makes this a special place to call home.
Exterior Features

Construction Materials Post & Beam Covered Spaces 0 Entry Level 1 Entry Location Unit Placement(Street) Exterior Features PatioSprinkler System Garage YN No Open Parking YN Yes Parking Features Off StreetAssignedUnpaved Parking Total 2 Patio And Porch Features Patio Property Attached YN Yes Roof Shingle Spa YN No Structure Type Low-RiseAttached Waterfront Features WaterfrontRiver Waterfront YN Yes

Interior Features

Appliances RangeDishwasherRefrigeratorWasherDryerPlumbed For Ice Maker Basement Y Bedroom2 Features ClosetFlooring - Hardwood Bedroom2 Level First Building Area Total 872 Common Walls End Unit Cooling IndividualUnit ControlDuctless Cooling YN Yes Cooling Zones 4 Door Features Insulated Doors Fireplace YN No Fireplaces Total 0 Flooring TileHardwood Heat Zones 4 Heating ElectricWall FurnaceDuctless Heating YN Yes Interior Features Internet Available - Broadband Kitchen Features Flooring - HardwoodCountertops - Stone/Granite/SolidKitchen IslandStainless Steel Appliances Kitchen Level First Laundry Features Electric Dryer HookupWasher HookupFirst FloorIn Unit Lead Paint Unknown Living Room Features Flooring - Hardwood Living Room Level First Master Bathroom Features Yes Master Bedroom Features Bathroom - FullClosetFlooring - Hardwood Master Bedroom Level First Rooms Total 4 Window Features Insulated Windows

Property Features

Accessibility Features No Association Fee 460.41 Association Fee Frequency Monthly Association Fee Includes WaterSewerInsuranceMaintenance GroundsSnow RemovalTrashReserve Funds Building Name The Residences At Mill Falls Community Features Public TransportationShoppingPoolTennis Court(s)ParkWalk/Jog TrailsStable(s)GolfMedical FacilityLaundromatBike PathConservation AreaHouse of WorshipPrivate SchoolPublic School Complex Complete Yes Disclosures Older mill building completely remodeled with extra insulation and sound proofing. Solar photovoltaic panels provide electricity for the common areas only. Electric Circuit Breakers100 Amp Service Home Warranty YN No Management Owner Association Pets Allowed Yes Property Sub Type Condominium Security Features IntercomSecurity System Senior Community YN No Sewage District Sh Fl Sewer Public Sewer Tax Annual Amount 6590.74 Tax Year 2026 Unit Building 9 Utilities for Electric Rangefor Electric Ovenfor Electric DryerWasher HookupIcemaker Connection Water Source Public Year Built Details Approximate Year Round Yes Zoning Residental

Listing information © 2026 MLS Property Information Network. All information is deemed reliable but should be independently verified.
Listing provided courtesy of Wanda Mooney of Coldwell Banker Community REALTORS®: 413-625-6366.


The property listing data and information set forth herein were provided to MLS Property Information Network, Inc. from third party sources, including sellers, lessors and public records, and were compiled by MLS Property Information Network, Inc. The property listing data and information are for the personal, non commercial use of consumers having a good faith interest in purchasing or leasing listed properties of the type displayed to them and may not be used for any purpose other than to identify prospective properties which such consumers may have a good faith interest in purchasing or leasing. MLS Property Information Network, Inc. and its subscribers disclaim any and all representations and warranties as to the accuracy of the property listing data and information set forth herein. Data last updated 2026-10-06T17:04:15.613.
 
https://bt-photos.global.ssl.fastly.net/mlspin/orig_boomver_1_73544188_2.jpg https://bt-photos.global.ssl.fastly.net/mlspin/orig_boomver_1_73544188_2.jpg https://bt-photos.global.ssl.fastly.net/mlspin/orig_boomver_1_73544188_2.jpg
Logo
Welchman Real Estate Group | Lila Delman Compass
29 Meetinghouse Lane
Little Compton RI, 02837
Listing courtesy of Wanda Mooney of Coldwell Banker Community REALTORS®.