
Skip To Content

1 Paradise Lane , I1

Whitman, MA 02382
  • $474,900
  • STATUS: Active
  • MLS #: 73545735
Price Reduced
UPDATED: 40 min ago
$474,900
  • 2
    BEDS
  • N/A
    ACRES
  • 2
    BATHS
  • 1
    1/2 BATHS
  • 1,771
    SQFT
  • $268
    $/SQFT
Type:
Condo
Built:
2018
County:

School Ratings & Info

Listing courtesy of Richard Rosen of Rosen Realty Inc..

Description

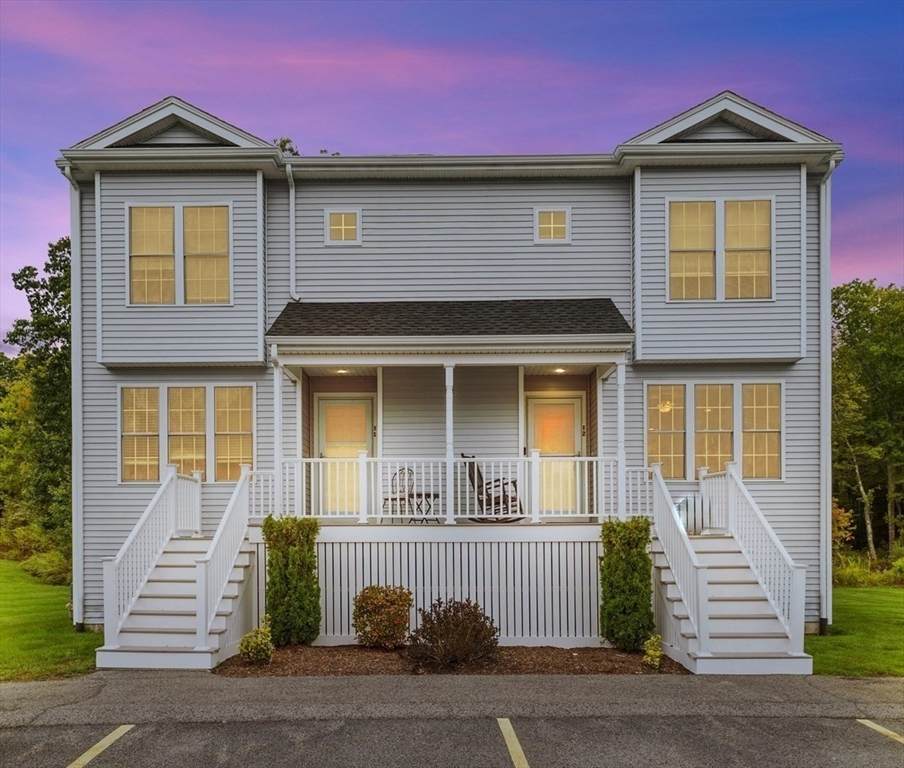
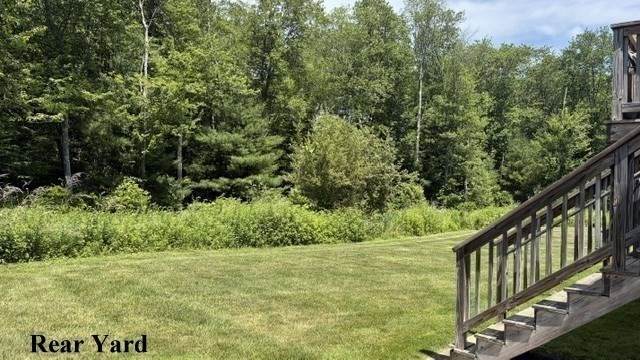
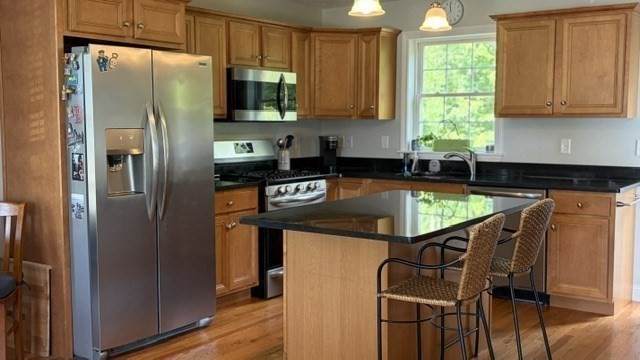
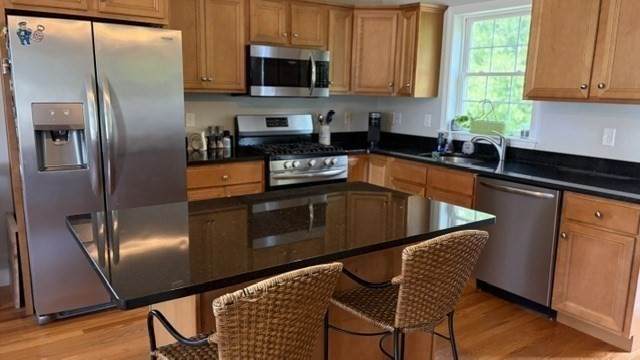
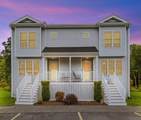
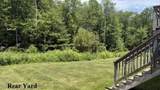
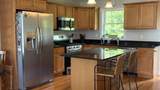
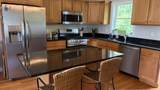
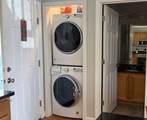
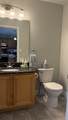
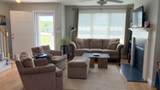
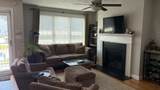
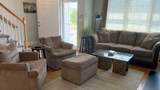
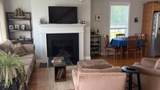
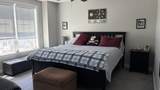
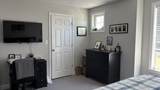
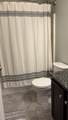
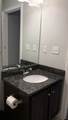
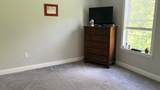
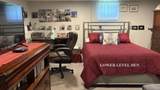
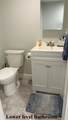
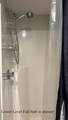
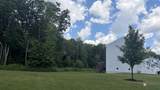
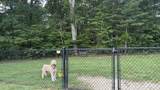
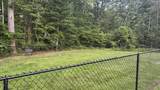
Spacious (End Unit) in a RARE 2 unit building. This “move in ready” unit features 2 bedrooms, 1.5 bath featuring open concept (kitchen/dining/ living room w hardwood flooring) Kitchen w gorgeous cabinetry accented w granite counters, including center island, stainless appliances, gas stove, dishwasher, microwave, garbage disposal, and a washer/dryer closet. Half bathroom. Light & bright living room w beautiful gas fireplace. Upper level has 2 generous bedrooms w walk in closets. Full bathroom. Enjoy the partially finished basement with Den, full bath & utility room with plenty of storage. Large rear deck off the kitchen, perfect for relaxing that overlooks woodlands*Central AC**Central Vacuum* Gas heat,*Town Water &Sewer *Underground utilities* On Site Dog park-domestic, pets welcomed with approval of Trustees. Conveniently located close to shopping, schools, banking, pharmacy, restaurants and more. Approx.1.5 miles to commuter T. It’s time to ~Own a piece of Paradise~

Monthly Payment Calculator


The property listing data and information set forth herein were provided to MLS Property Information Network, Inc. from third party sources, including sellers, lessors and public records, and were compiled by MLS Property Information Network, Inc. The property listing data and information are for the personal, non commercial use of consumers having a good faith interest in purchasing or leasing listed properties of the type displayed to them and may not be used for any purpose other than to identify prospective properties which such consumers may have a good faith interest in purchasing or leasing. MLS Property Information Network, Inc. and its subscribers disclaim any and all representations and warranties as to the accuracy of the property listing data and information set forth herein. Data last updated 2026-10-06T17:04:15.613.
www.welchmanrealestate.com/homes/178529879
Print Image

1 Paradise Lane , I1 Whitman, MA 02382

  • Price: $474,900
  • Status: Active
  • On Site: Days
  • Updated: 40 min ago
  • MLS #: 73545735
2
Beds
2
Baths
1
½ Baths
N/A
Acres
1,771
SQFT
$268
$/SQFT
2018
Built
County:
Plymouth
Property Description
Spacious (End Unit) in a RARE 2 unit building. This “move in ready” unit features 2 bedrooms, 1.5 bath featuring open concept (kitchen/dining/ living room w hardwood flooring) Kitchen w gorgeous cabinetry accented w granite counters, including center island, stainless appliances, gas stove, dishwasher, microwave, garbage disposal, and a washer/dryer closet. Half bathroom. Light & bright living room w beautiful gas fireplace. Upper level has 2 generous bedrooms w walk in closets. Full bathroom. Enjoy the partially finished basement with Den, full bath & utility room with plenty of storage. Large rear deck off the kitchen, perfect for relaxing that overlooks woodlands*Central AC**Central Vacuum* Gas heat,*Town Water &Sewer *Underground utilities* On Site Dog park-domestic, pets welcomed with approval of Trustees. Conveniently located close to shopping, schools, banking, pharmacy, restaurants and more. Approx.1.5 miles to commuter T. It’s time to ~Own a piece of Paradise~
Exterior Features

Construction Materials Frame Covered Spaces 0 Entry Level 1 Exterior Features PorchDeck Garage YN No Parking Total 2 Patio And Porch Features PorchDeck Roof Shingle Spa YN No Structure Type Townhouse Waterfront YN No

Interior Features

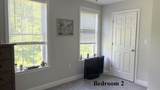
Appliances RangeDishwasherDisposalMicrowaveRefrigeratorWasherDryer Basement Y Bedroom2 Features Ceiling Fan(s)Walk-In Closet(s)Flooring - Wall to Wall Carpet Bedroom2 Level Second Building Area Total 1771 Common Walls End Unit Cooling Central Air Cooling YN Yes Dining Room Features Flooring - Hardwood Dining Room Level Main Door Features Insulated Doors Fireplace YN Yes Fireplaces Total 1 Flooring TileCarpetHardwoodFlooring - Wall to Wall Carpet Heating Forced AirNatural Gas Heating YN Yes Interior Features ClosetRecessed LightingDenCentral Vacuum Kitchen Features ClosetFlooring - HardwoodDining AreaCountertops - Stone/Granite/SolidKitchen IslandDeck - ExteriorOpen FloorplanRecessed LightingStainless Steel AppliancesLighting - Pendant Kitchen Level MainFirst Laundry Features In BasementIn UnitElectric Dryer HookupWasher Hookup Lead Paint Unknown Living Room Features Ceiling Fan(s)ClosetFlooring - HardwoodOpen Floorplan Living Room Level MainFirst Master Bedroom Features Ceiling Fan(s)Walk-In Closet(s)Flooring - Wall to Wall Carpet Master Bedroom Level Second Rooms Total 5 Window Features Insulated Windows

Property Features

Association Fee 300 Association Fee Includes InsuranceMaintenance StructureRoad MaintenanceMaintenance GroundsSnow RemovalTrash Building Name Paradise Gardens Condominium Community Features ShoppingPoolParkWalk/Jog TrailsMedical FacilityHouse of WorshipPublic SchoolT-Station Complex Complete Yes Disclosures Optional washer and dryer is in the lower level. Dogs and Cats welcomed with prior consent from the Association Trustees (weight limit is 40 lbs each) Buyer/ Buyer Agent to perform due diligence and confirm all information All appliances Included Home Warranty YN No Management Owner Association Pets Allowed Yes w/ Restrictions Property Sub Type Condominium Senior Community YN No Sewer Public Sewer Tax Annual Amount 6080 Tax Year 2025 Unit Building I1 Utilities for Gas Rangefor Electric DryerWasher Hookup Water Source Public Year Built Details Approximate Zoning HB

Listing information © 2026 MLS Property Information Network. All information is deemed reliable but should be independently verified.
Listing provided courtesy of Richard Rosen of Rosen Realty Inc.: 781-447-1111.


The property listing data and information set forth herein were provided to MLS Property Information Network, Inc. from third party sources, including sellers, lessors and public records, and were compiled by MLS Property Information Network, Inc. The property listing data and information are for the personal, non commercial use of consumers having a good faith interest in purchasing or leasing listed properties of the type displayed to them and may not be used for any purpose other than to identify prospective properties which such consumers may have a good faith interest in purchasing or leasing. MLS Property Information Network, Inc. and its subscribers disclaim any and all representations and warranties as to the accuracy of the property listing data and information set forth herein. Data last updated 2026-10-06T17:04:15.613.
 
https://bt-photos.global.ssl.fastly.net/mlspin/orig_boomver_1_73545735_2.jpg https://bt-photos.global.ssl.fastly.net/mlspin/orig_boomver_1_73545735_2.jpg https://bt-photos.global.ssl.fastly.net/mlspin/orig_boomver_1_73545735_2.jpg
Logo
Welchman Real Estate Group | Lila Delman Compass
29 Meetinghouse Lane
Little Compton RI, 02837
Listing courtesy of Richard Rosen of Rosen Realty Inc..