Skip To Content

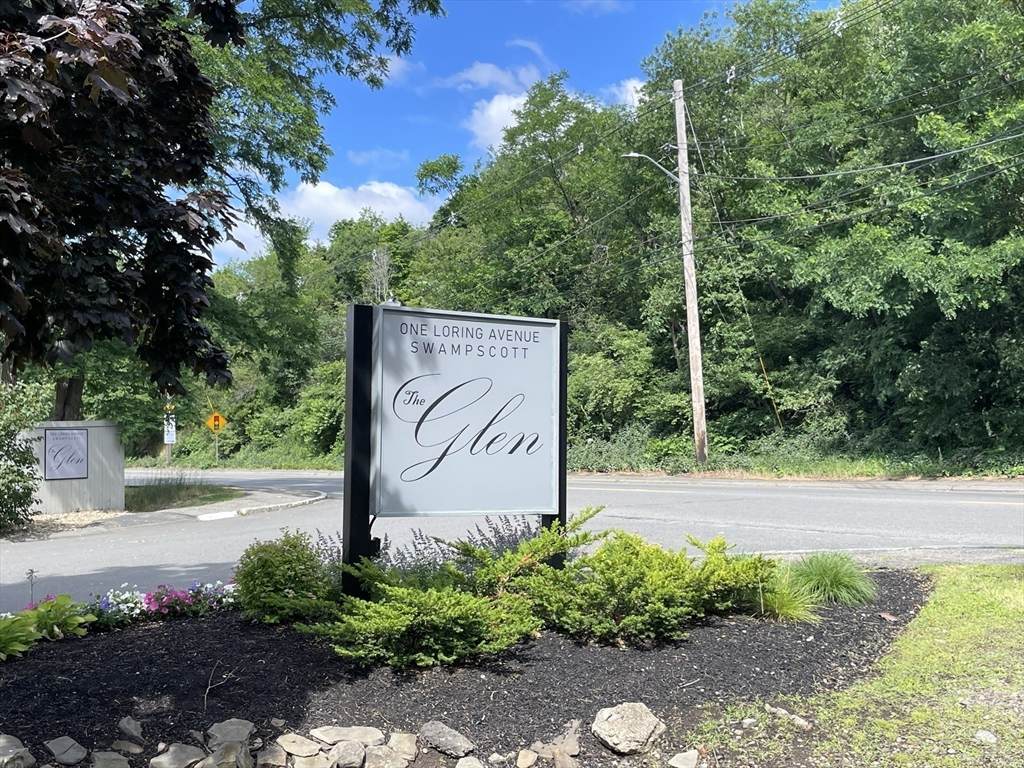
1 Loring Ave , #207

Swampscott, MA 01907
  • $455,000
  • STATUS: Active
  • MLS #: 73543864
UPDATED: 79 min ago
$455,000
  • 2
    BEDS
  • N/A
    ACRES
  • 2
    BATHS
  • 0
    1/2 BATHS
  • 1,220
    SQFT
  • $373
    $/SQFT
Type:
Condo
Built:
1986
County:

School Ratings & Info

Listing courtesy of Julian Nenshati of Century 21 North East Homes.

Description

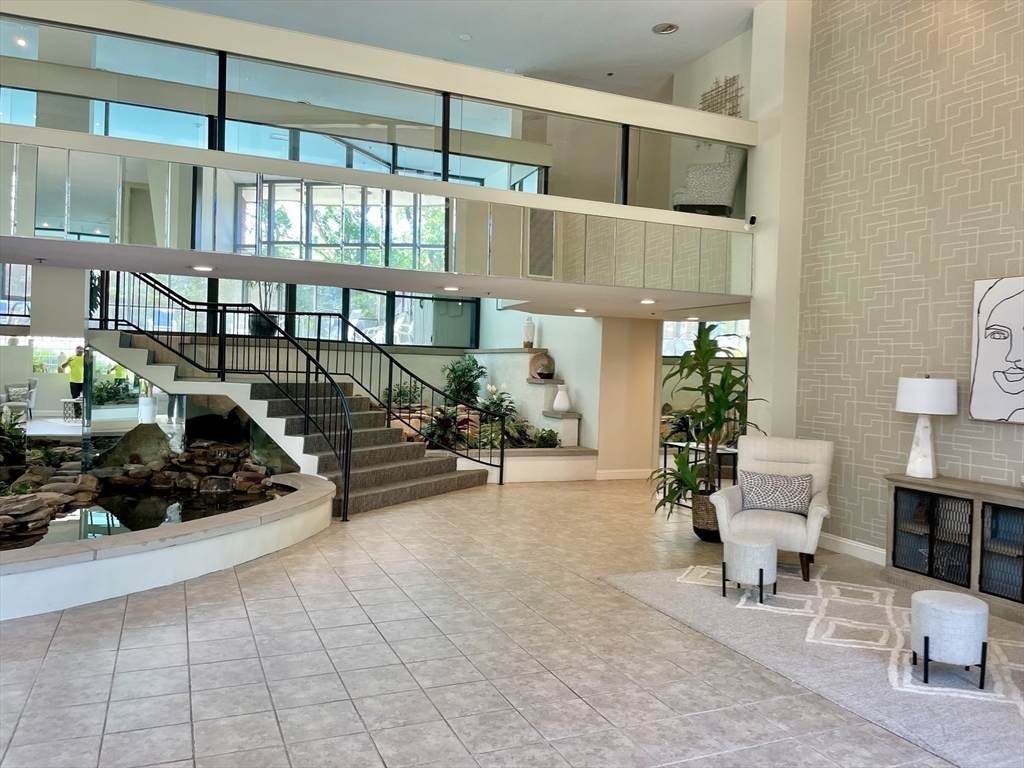
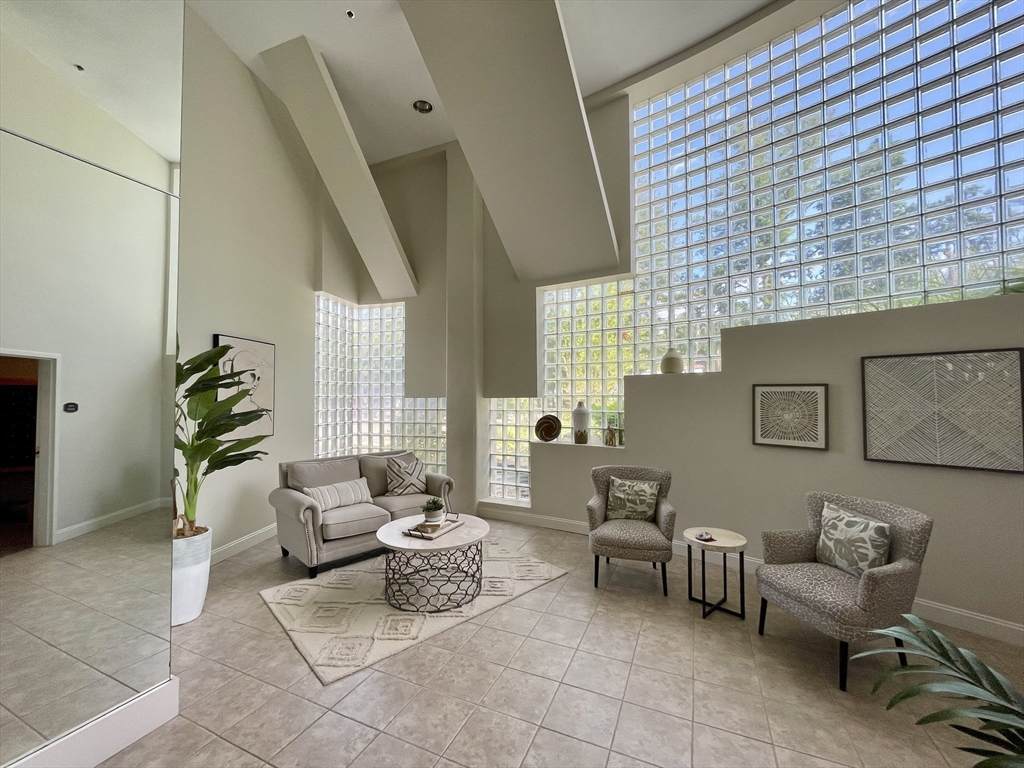
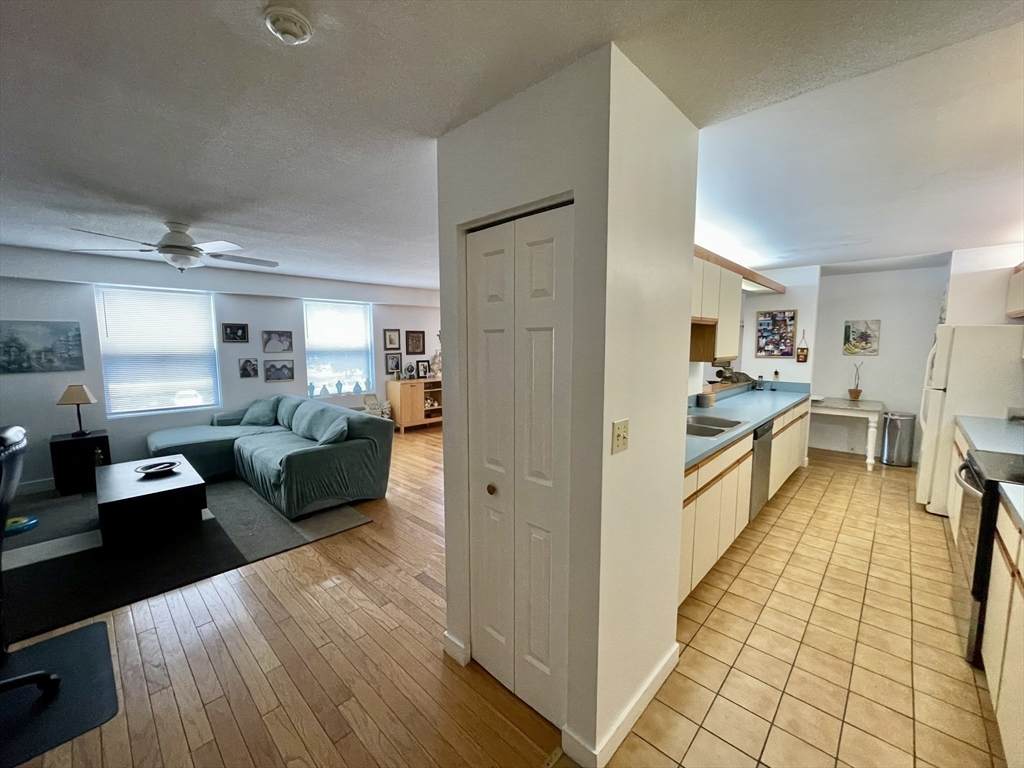
Presenting an exceptional condominium at 1 Loring Ave U:207 in Swampscott, MA. This 1220 square foot corner unit offers a private and sophisticated living experience in a well-managed building, with access to an indoor pool, club room, and exercise room. Its open floor design and prime location next to shops, grocery stores, and restaurants are highlights. MBTA bus line and commuter rail are close by. 2 bed and 2 bath, with the spacious master bedroom featuring a walk-in closet and private bathroom. Occupying the 2nd floor, this unit features a northwest-facing balcony that gets ample afternoon sun. Perfect for a relaxing evening. Additionally, the property includes one garage parking space, one off-street parking space (both deeded), access to a storage room, and in-unit laundry to top it off! This is a gem.

Monthly Payment Calculator


The property listing data and information set forth herein were provided to MLS Property Information Network, Inc. from third party sources, including sellers, lessors and public records, and were compiled by MLS Property Information Network, Inc. The property listing data and information are for the personal, non commercial use of consumers having a good faith interest in purchasing or leasing listed properties of the type displayed to them and may not be used for any purpose other than to identify prospective properties which such consumers may have a good faith interest in purchasing or leasing. MLS Property Information Network, Inc. and its subscribers disclaim any and all representations and warranties as to the accuracy of the property listing data and information set forth herein. Data last updated 2026-10-15T13:05:06.993.
www.welchmanrealestate.com/homes/178348960
Print Image

1 Loring Ave , #207 Swampscott, MA 01907

  • Price: $455,000
  • Status: Active
  • On Site: Days
  • Updated: 79 min ago
  • MLS #: 73543864
2
Beds
2
Baths
0
½ Baths
N/A
Acres
1,220
SQFT
$373
$/SQFT
1986
Built
County:
Essex
Property Description
Presenting an exceptional condominium at 1 Loring Ave U:207 in Swampscott, MA. This 1220 square foot corner unit offers a private and sophisticated living experience in a well-managed building, with access to an indoor pool, club room, and exercise room. Its open floor design and prime location next to shops, grocery stores, and restaurants are highlights. MBTA bus line and commuter rail are close by. 2 bed and 2 bath, with the spacious master bedroom featuring a walk-in closet and private bathroom. Occupying the 2nd floor, this unit features a northwest-facing balcony that gets ample afternoon sun. Perfect for a relaxing evening. Additionally, the property includes one garage parking space, one off-street parking space (both deeded), access to a storage room, and in-unit laundry to top it off! This is a gem.
Exterior Features

Attached Garage YN Yes Carport YN No Construction Materials FrameSee Remarks Covered Spaces 1 Entry Level 2 Entry Location Unit Placement(FrontGarden) Exterior Features BalconyProfessional LandscapingSprinkler SystemOther Garage YN Yes Open Parking YN Yes Parking Features UnderGarage Door OpenerDeededGarage Faces SideOff StreetPaved Parking Total 2 Pool Features Indoor Property Attached YN Yes Roof Tar/Gravel Spa YN No Structure Type Mid-Rise Waterfront Features HarborOceanOther (See Remarks)1 to 2 Mile To BeachBeach Ownership(Public) Waterfront YN No

Interior Features

Appliances RangeDishwasherTrash CompactorRefrigeratorWasherDryerWasher/DryerRange Hood Basement N Bedroom2 Features Ceiling Fan(s)Beamed CeilingsFlooring - LaminateRecessed LightingCloset - Double Bedroom2 Level MainFirst Building Area Total 1220 Common Walls End UnitCorner Cooling Heat PumpIndividualUnit Control Cooling YN Yes Dining Room Features Flooring - HardwoodBalcony / DeckBalcony - ExteriorBreakfast Bar / NookOpen FloorplanRecessed LightingSliderLighting - Overhead Dining Room Level MainFirst Fireplace YN No Fireplaces Total 0 Flooring HardwoodWood Laminate Heating Heat PumpElectricIndividualUnit ControlWall Furnace Heating YN Yes Kitchen Features Beamed CeilingsCloset/Cabinets - Custom BuiltFlooring - Stone/Ceramic TilePantryBreakfast Bar / NookOpen FloorplanLighting - OverheadPocket Door Kitchen Level MainFirst Laundry Features Main LevelDryer Hookup - DualSliderFirst Floor Lead Paint None Living Room Features Ceiling Fan(s)ClosetFlooring - HardwoodBalcony / DeckBalcony - ExteriorCable HookupHigh Speed Internet HookupOpen FloorplanLighting - Overhead Living Room Level MainFirst Main Level Bathrooms 2 Main Level Bedrooms 2 Master Bedroom Features Bathroom - FullCeiling Fan(s)Walk-In Closet(s)Flooring - LaminateCable HookupRecessed LightingLighting - Overhead Master Bedroom Level MainFirst Rooms Total 5

Property Features

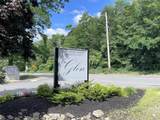
Association Amenities PoolElevator(s)Fitness CenterClubroomStorage Association Fee 497 Association Fee Frequency Monthly Association Fee Includes WaterSewerInsuranceSecurityMaintenance StructureRoad MaintenanceMaintenance GroundsSnow RemovalTrashReserve Funds Building Name The Glen Community Features Public TransportationShoppingPoolMedical FacilityPublic SchoolOther Complex Complete Yes Disclosures Broker has interest on the unit ownership. This sale of unit is subject to owners finding suitable housing. Electric Circuit Breakers100 Amp Service Green Energy Efficient Other (See Remarks) Home Warranty YN No Listing Terms Assumable Management Professional - Off SiteOwner AssociationOther (See Remarks) Pets Allowed Yes w/ Restrictions Property Sub Type Condominium Security Features IntercomOther Senior Community YN No Sewer Public Sewer Tax Annual Amount 4723 Tax Year 2025 Unit Building 207 Utilities for Electric Range Water Source Public Year Built Details Actual Year Round Yes Zoning B3

Listing information © 2026 MLS Property Information Network. All information is deemed reliable but should be independently verified.
Listing provided courtesy of Julian Nenshati of Century 21 North East Homes: 781-789-2748.


The property listing data and information set forth herein were provided to MLS Property Information Network, Inc. from third party sources, including sellers, lessors and public records, and were compiled by MLS Property Information Network, Inc. The property listing data and information are for the personal, non commercial use of consumers having a good faith interest in purchasing or leasing listed properties of the type displayed to them and may not be used for any purpose other than to identify prospective properties which such consumers may have a good faith interest in purchasing or leasing. MLS Property Information Network, Inc. and its subscribers disclaim any and all representations and warranties as to the accuracy of the property listing data and information set forth herein. Data last updated 2026-10-15T13:05:06.993.
 
https://bt-photos.global.ssl.fastly.net/mlspin/orig_boomver_1_73543864_2.jpg https://bt-photos.global.ssl.fastly.net/mlspin/orig_boomver_1_73543864_2.jpg https://bt-photos.global.ssl.fastly.net/mlspin/orig_boomver_1_73543864_2.jpg
Logo
Welchman Real Estate Group | Lila Delman Compass
29 Meetinghouse Lane
Little Compton RI, 02837
Listing courtesy of Julian Nenshati of Century 21 North East Homes.