


Skip To Content

00 Summer Street , B

Bourne, MA 02532
  • $539,900
  • STATUS: Active
  • MLS #: 73544334
UPDATED: 74 min ago
$539,900
  • 3
    BEDS
  • N/A
    ACRES
  • 1
    BATHS
  • 1
    1/2 BATHS
  • 1,320
    SQFT
  • $409
    $/SQFT
Type:
Condo
Built:
2026
County:

School Ratings & Info

Listing courtesy of Nancy Angus of Upper Cape Realty Corp..

Description

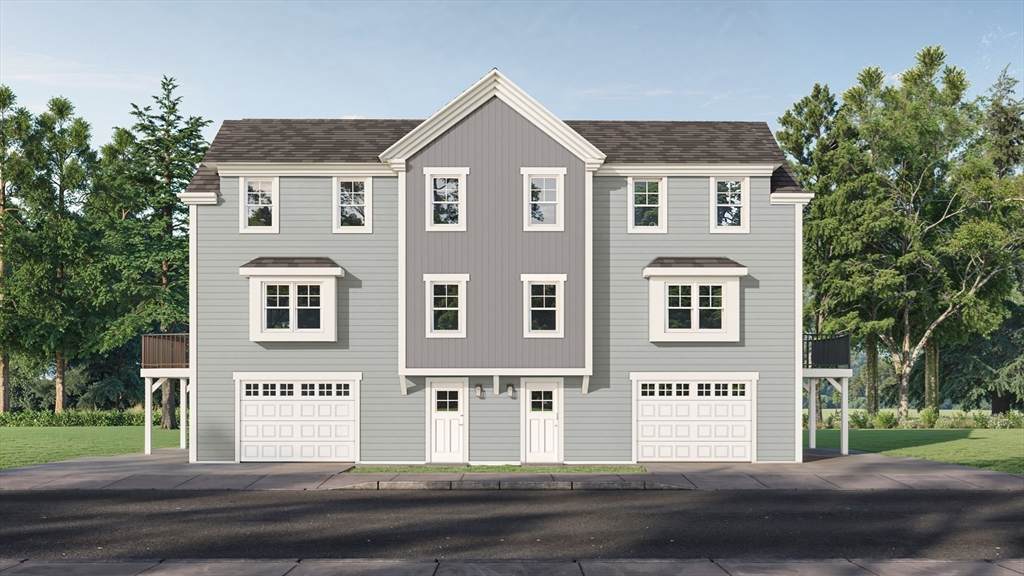
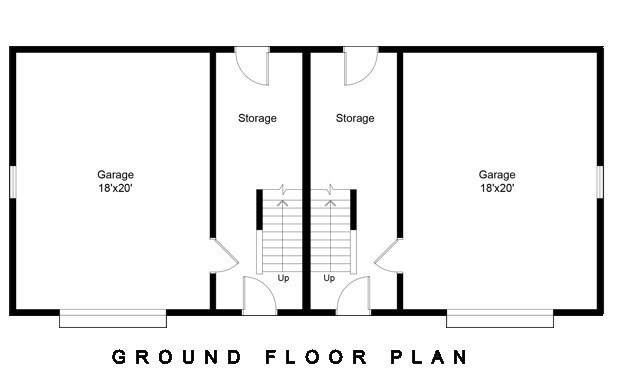
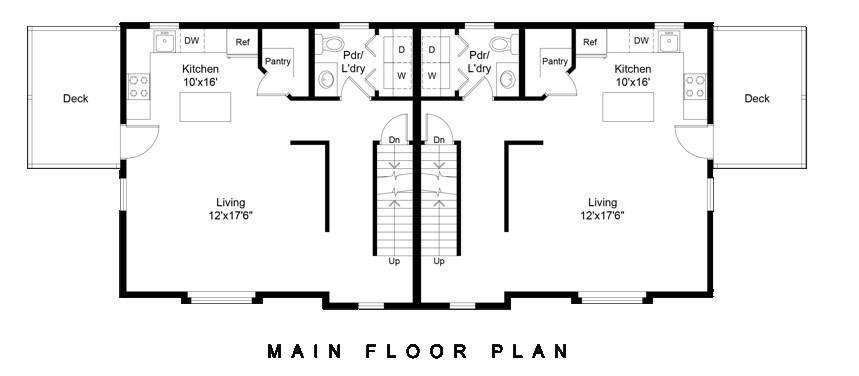
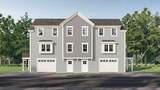
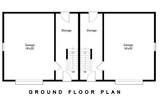
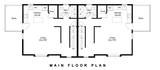
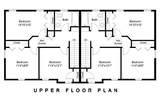
New and Sunny In the Village And Close to the Canal. 3 bedroom Townhome with beautifully finished interiors with unexpected extras including walk-in pantry, main level laundry, custom cabinetry and kitchen island and recessed lighting throughout the living areas, garage and work space under. Walk to nearly everything from Canalside parks, community center activities including pickleball, tennis and more, quaint shops, Concerts in the Park, Restaurants, ice cream shops, churches and convenience stores... even bowling! And you'll love the outside deck with a peak of the famous railroad bridge. Live well! Have fun ! Make this home!

Monthly Payment Calculator


The property listing data and information set forth herein were provided to MLS Property Information Network, Inc. from third party sources, including sellers, lessors and public records, and were compiled by MLS Property Information Network, Inc. The property listing data and information are for the personal, non commercial use of consumers having a good faith interest in purchasing or leasing listed properties of the type displayed to them and may not be used for any purpose other than to identify prospective properties which such consumers may have a good faith interest in purchasing or leasing. MLS Property Information Network, Inc. and its subscribers disclaim any and all representations and warranties as to the accuracy of the property listing data and information set forth herein. Data last updated 2026-10-09T15:05:10.667.
www.welchmanrealestate.com/homes/178405480
Print Image

00 Summer Street , B Bourne, MA 02532

  • Price: $539,900
  • Status: Active
  • On Site: Days
  • Updated: 74 min ago
  • MLS #: 73544334
3
Beds
1
Baths
1
½ Baths
N/A
Acres
1,320
SQFT
$409
$/SQFT
2026
Built
County:
Barnstable
Property Description
New and Sunny In the Village And Close to the Canal. 3 bedroom Townhome with beautifully finished interiors with unexpected extras including walk-in pantry, main level laundry, custom cabinetry and kitchen island and recessed lighting throughout the living areas, garage and work space under. Walk to nearly everything from Canalside parks, community center activities including pickleball, tennis and more, quaint shops, Concerts in the Park, Restaurants, ice cream shops, churches and convenience stores... even bowling! And you'll love the outside deck with a peak of the famous railroad bridge. Live well! Have fun ! Make this home!
Exterior Features

Attached Garage YN Yes Carport YN No Construction Materials Frame Covered Spaces 1 Entry Level 1 Exterior Features Deck - Composite Garage YN Yes Parking Features UnderGarage Door OpenerOff StreetAssignedStone/Gravel Parking Total 2 Patio And Porch Features Deck - Composite Property Attached YN Yes Roof Shingle Spa YN No Structure Type Half-Duplex Waterfront Features BayOther (See Remarks)1/2 to 1 Mile To BeachBeach Ownership(Public) Waterfront YN No

Interior Features

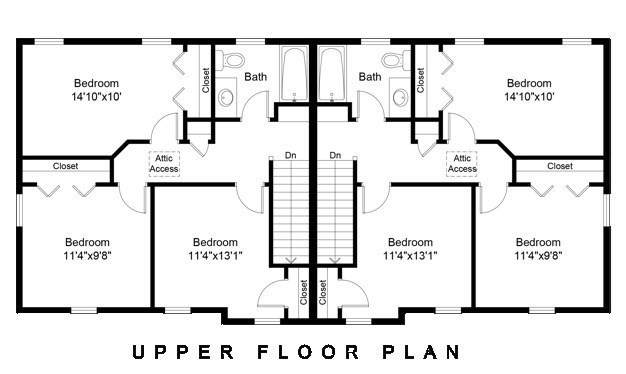
Appliances RangeDishwasherMicrowave Basement N Bedroom2 Level Second Bedroom3 Level Second Building Area Total 1320 Cooling Heat Pump Cooling YN Yes Cooling Zones 2 Door Features Insulated Doors Fireplace YN No Fireplaces Total 0 Flooring WoodCarpet Heat Zones 2 Heating Ductless Heating YN Yes Kitchen Features PantryCountertops - Stone/Granite/SolidKitchen Island Kitchen Level First Laundry Features First FloorIn UnitElectric Dryer HookupWasher Hookup Lead Paint None Living Room Features Flooring - HardwoodBalcony / Deck Living Room Level First Master Bathroom Features No Master Bedroom Level Second Rooms Total 5 Window Features Insulated Windows

Property Features

Association Fee 300 Association Fee Frequency Monthly Association Fee Includes InsuranceMaintenance GroundsReserve Funds Building Name Canal Landing Community Features Public TransportationShoppingTennis Court(s)ParkWalk/Jog TrailsLaundromatBike PathConservation AreaHighway AccessHouse of WorshipMarina Home Warranty YN No Management Owner Association Pets Allowed Yes w/ Restrictions Property Sub Type Condominium Security Features Security System Senior Community YN No Sewer Public Sewer Tax Annual Amount 2070 Tax Year 2026 Unit Building B Utilities for Electric Rangefor Electric DryerWasher Hookup Water Source Public Year Built Details ActualUnder Construction Zoning DTD

Listing information © 2026 MLS Property Information Network. All information is deemed reliable but should be independently verified.
Listing provided courtesy of Nancy Angus of Upper Cape Realty Corp.: 508-759-2121.


The property listing data and information set forth herein were provided to MLS Property Information Network, Inc. from third party sources, including sellers, lessors and public records, and were compiled by MLS Property Information Network, Inc. The property listing data and information are for the personal, non commercial use of consumers having a good faith interest in purchasing or leasing listed properties of the type displayed to them and may not be used for any purpose other than to identify prospective properties which such consumers may have a good faith interest in purchasing or leasing. MLS Property Information Network, Inc. and its subscribers disclaim any and all representations and warranties as to the accuracy of the property listing data and information set forth herein. Data last updated 2026-10-09T15:05:10.667.
 
https://bt-photos.global.ssl.fastly.net/mlspin/orig_boomver_1_73544334_2.jpg https://bt-photos.global.ssl.fastly.net/mlspin/orig_boomver_1_73544334_2.jpg https://bt-photos.global.ssl.fastly.net/mlspin/orig_boomver_1_73544334_2.jpg
Logo
Welchman Real Estate Group | Lila Delman Compass
29 Meetinghouse Lane
Little Compton RI, 02837
Listing courtesy of Nancy Angus of Upper Cape Realty Corp..